
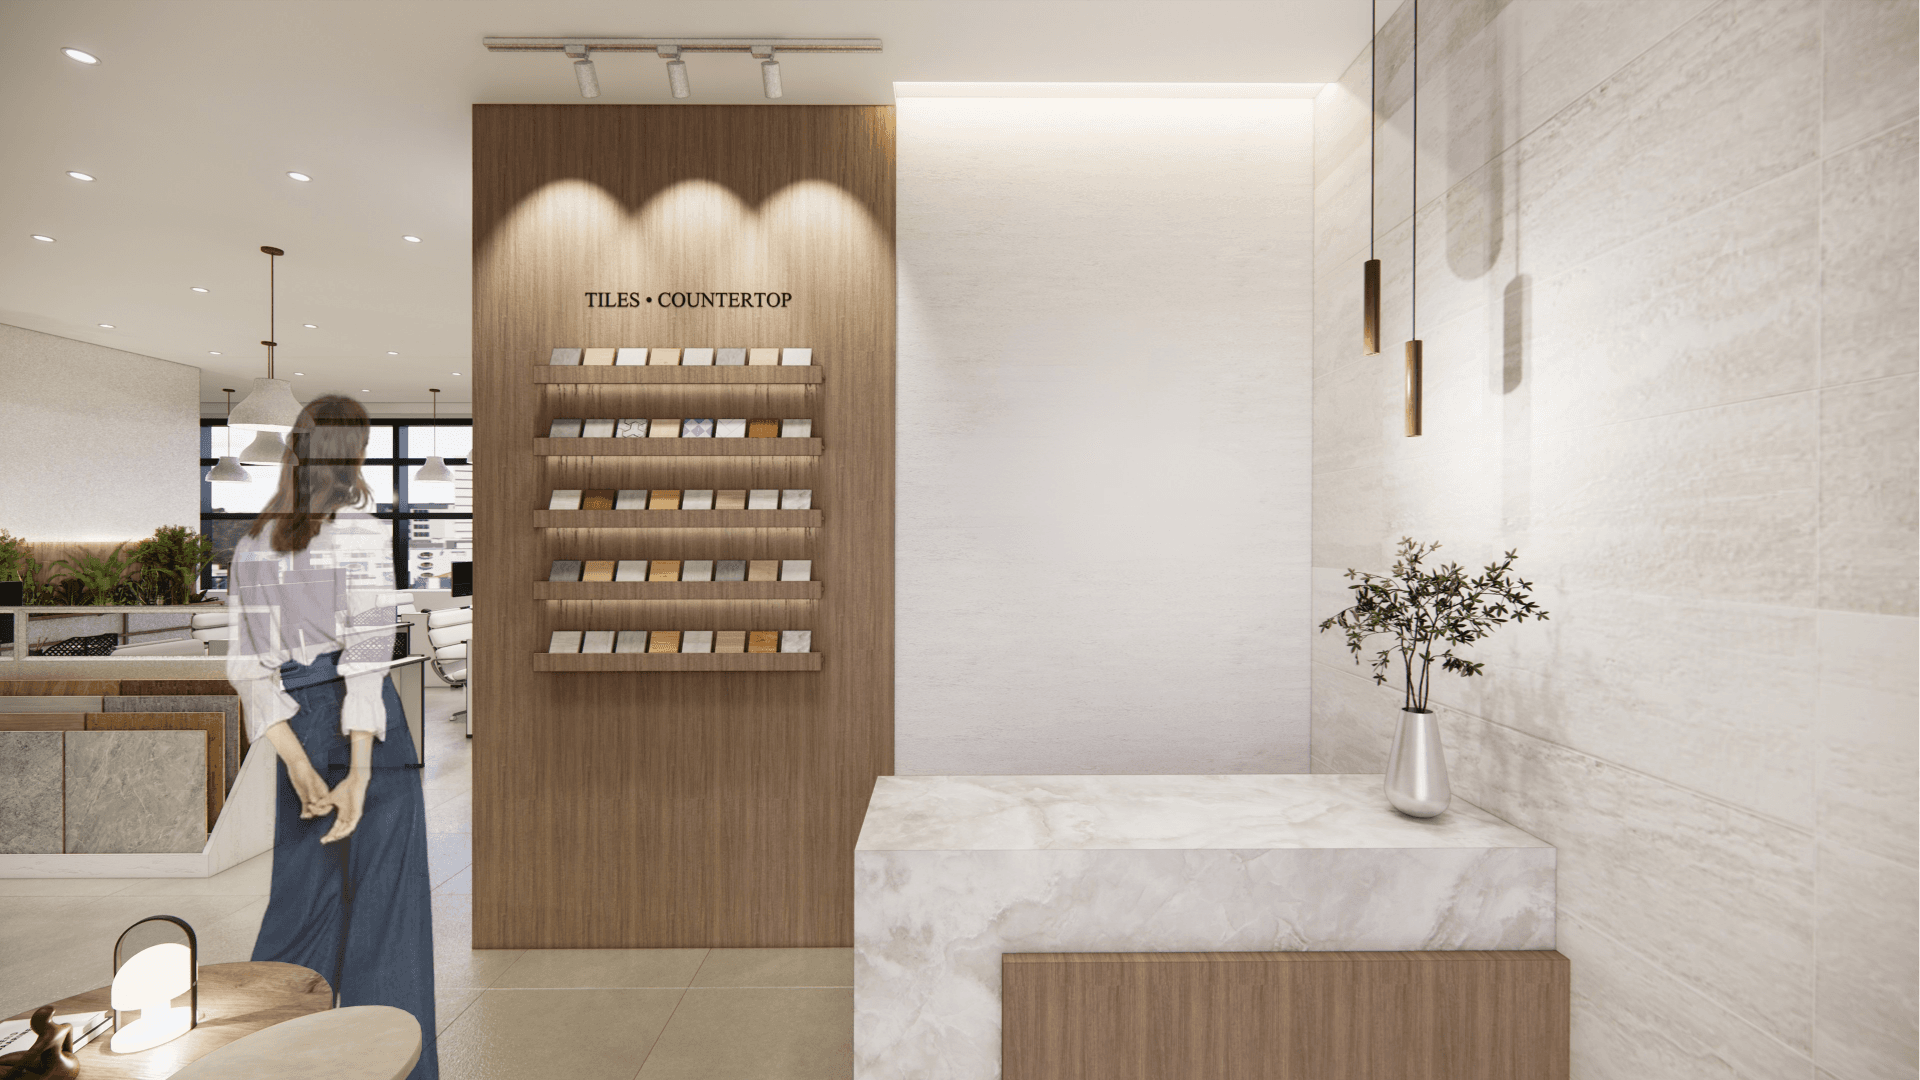
Tile Co. Office & Showroom
Commercial
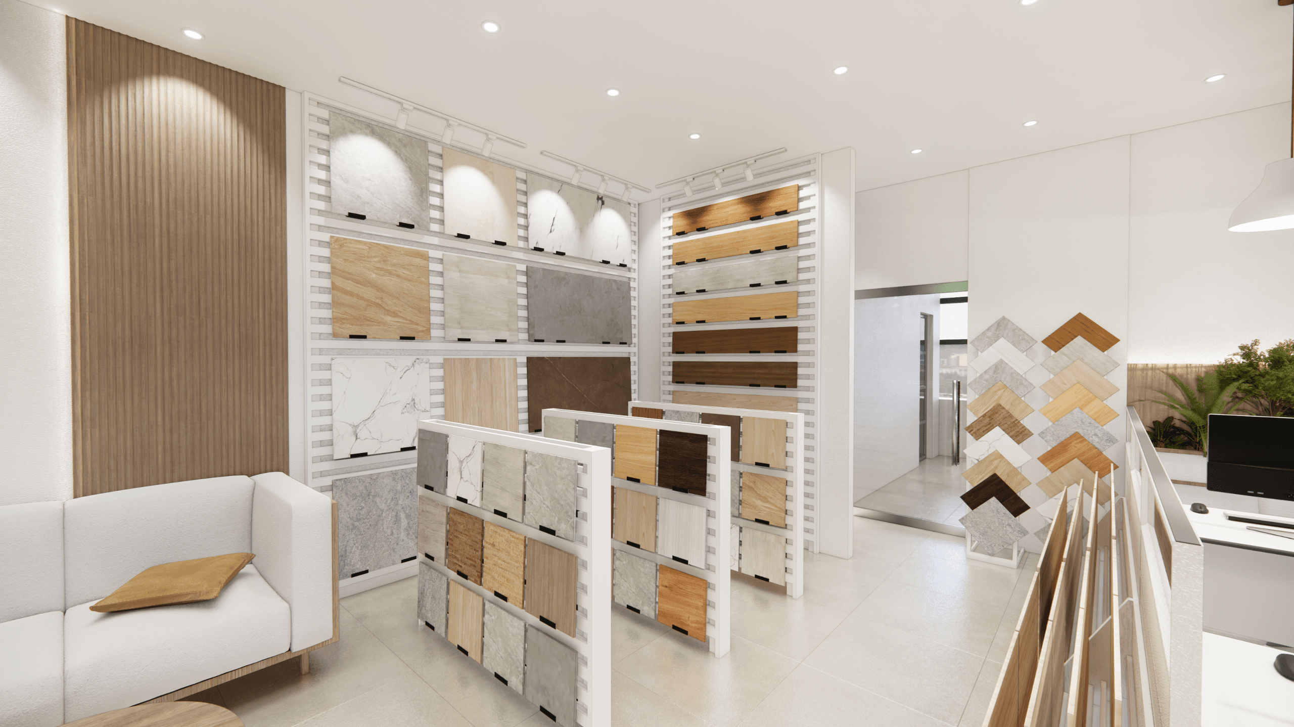
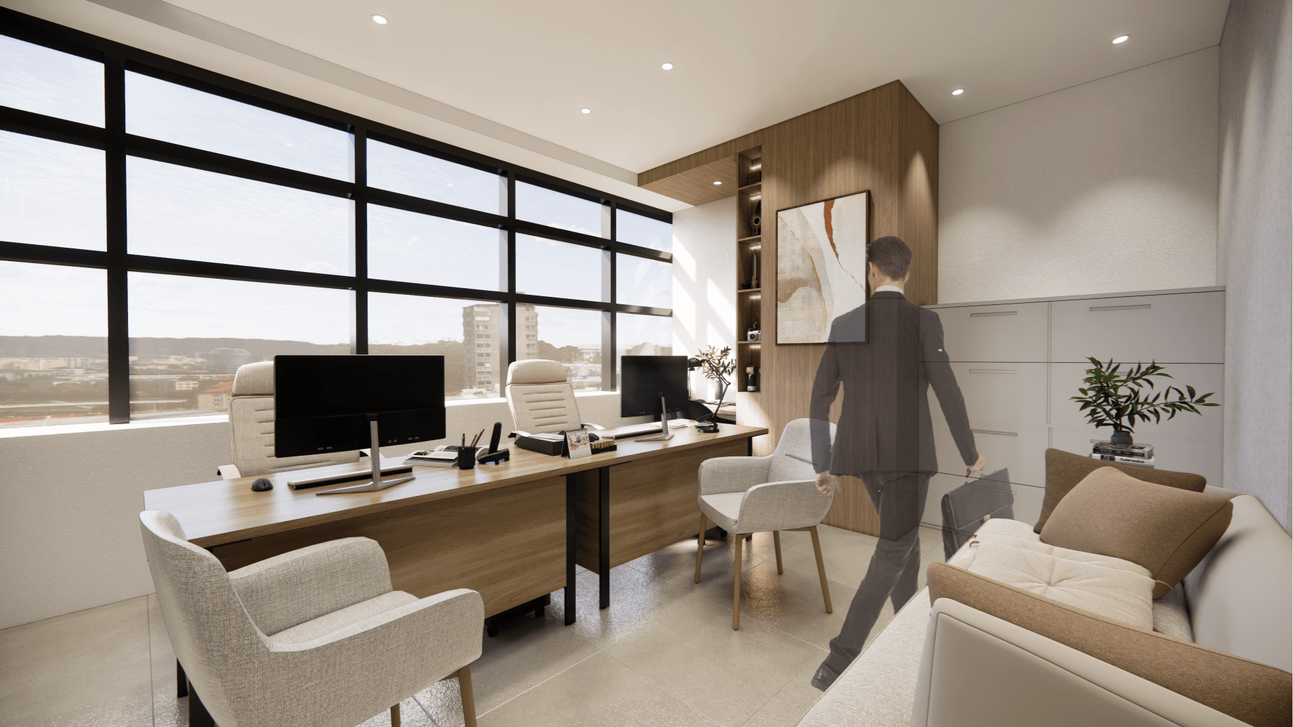
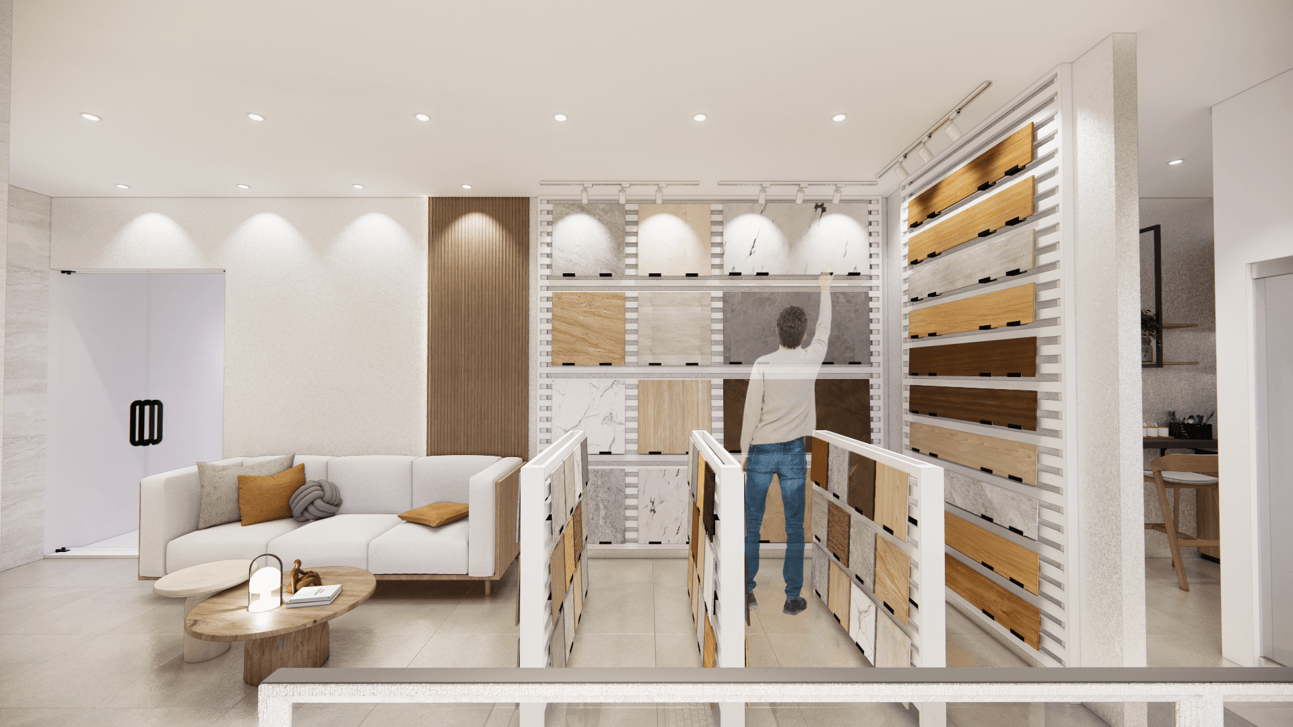
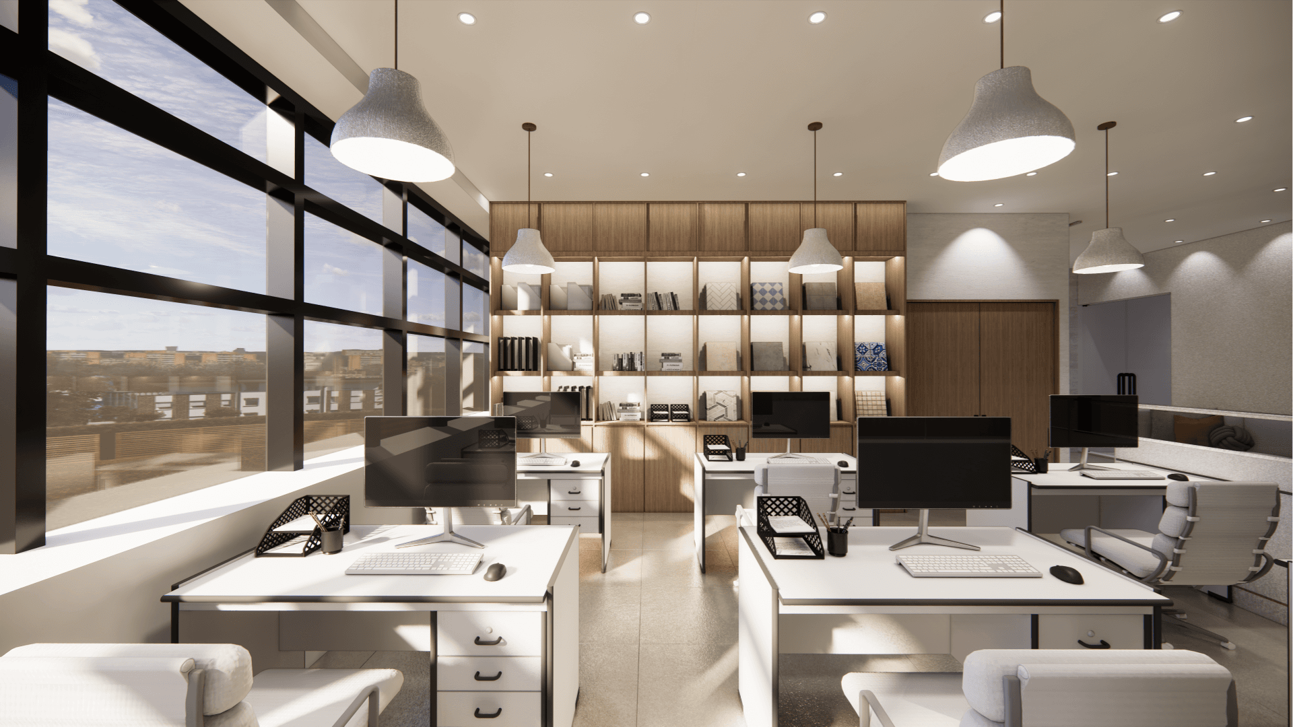
Managed under RC LLaguno Construction, this commercial project followed the design team from the first consultation through design development, plan preparation, and permit documentation. The proposal supports the client's expansion by relocating operations into a larger office with dedicated storage for tile inventory. A minimalist showroom is integrated so customers can comfortably browse selections — the product is staged in real settings rather than racks alone.
- Year
- 2025
- Status
- Design
- Location
- San Juan City
- Role
- Designer under RC LLaguno Construction
- Scope
- Commercial DesignSpace Planning3D VisualizationPermit Assistance

Project credits
Planning something similar?
We're here to help. Book a free discussion call to talk through your project.
Start a project