
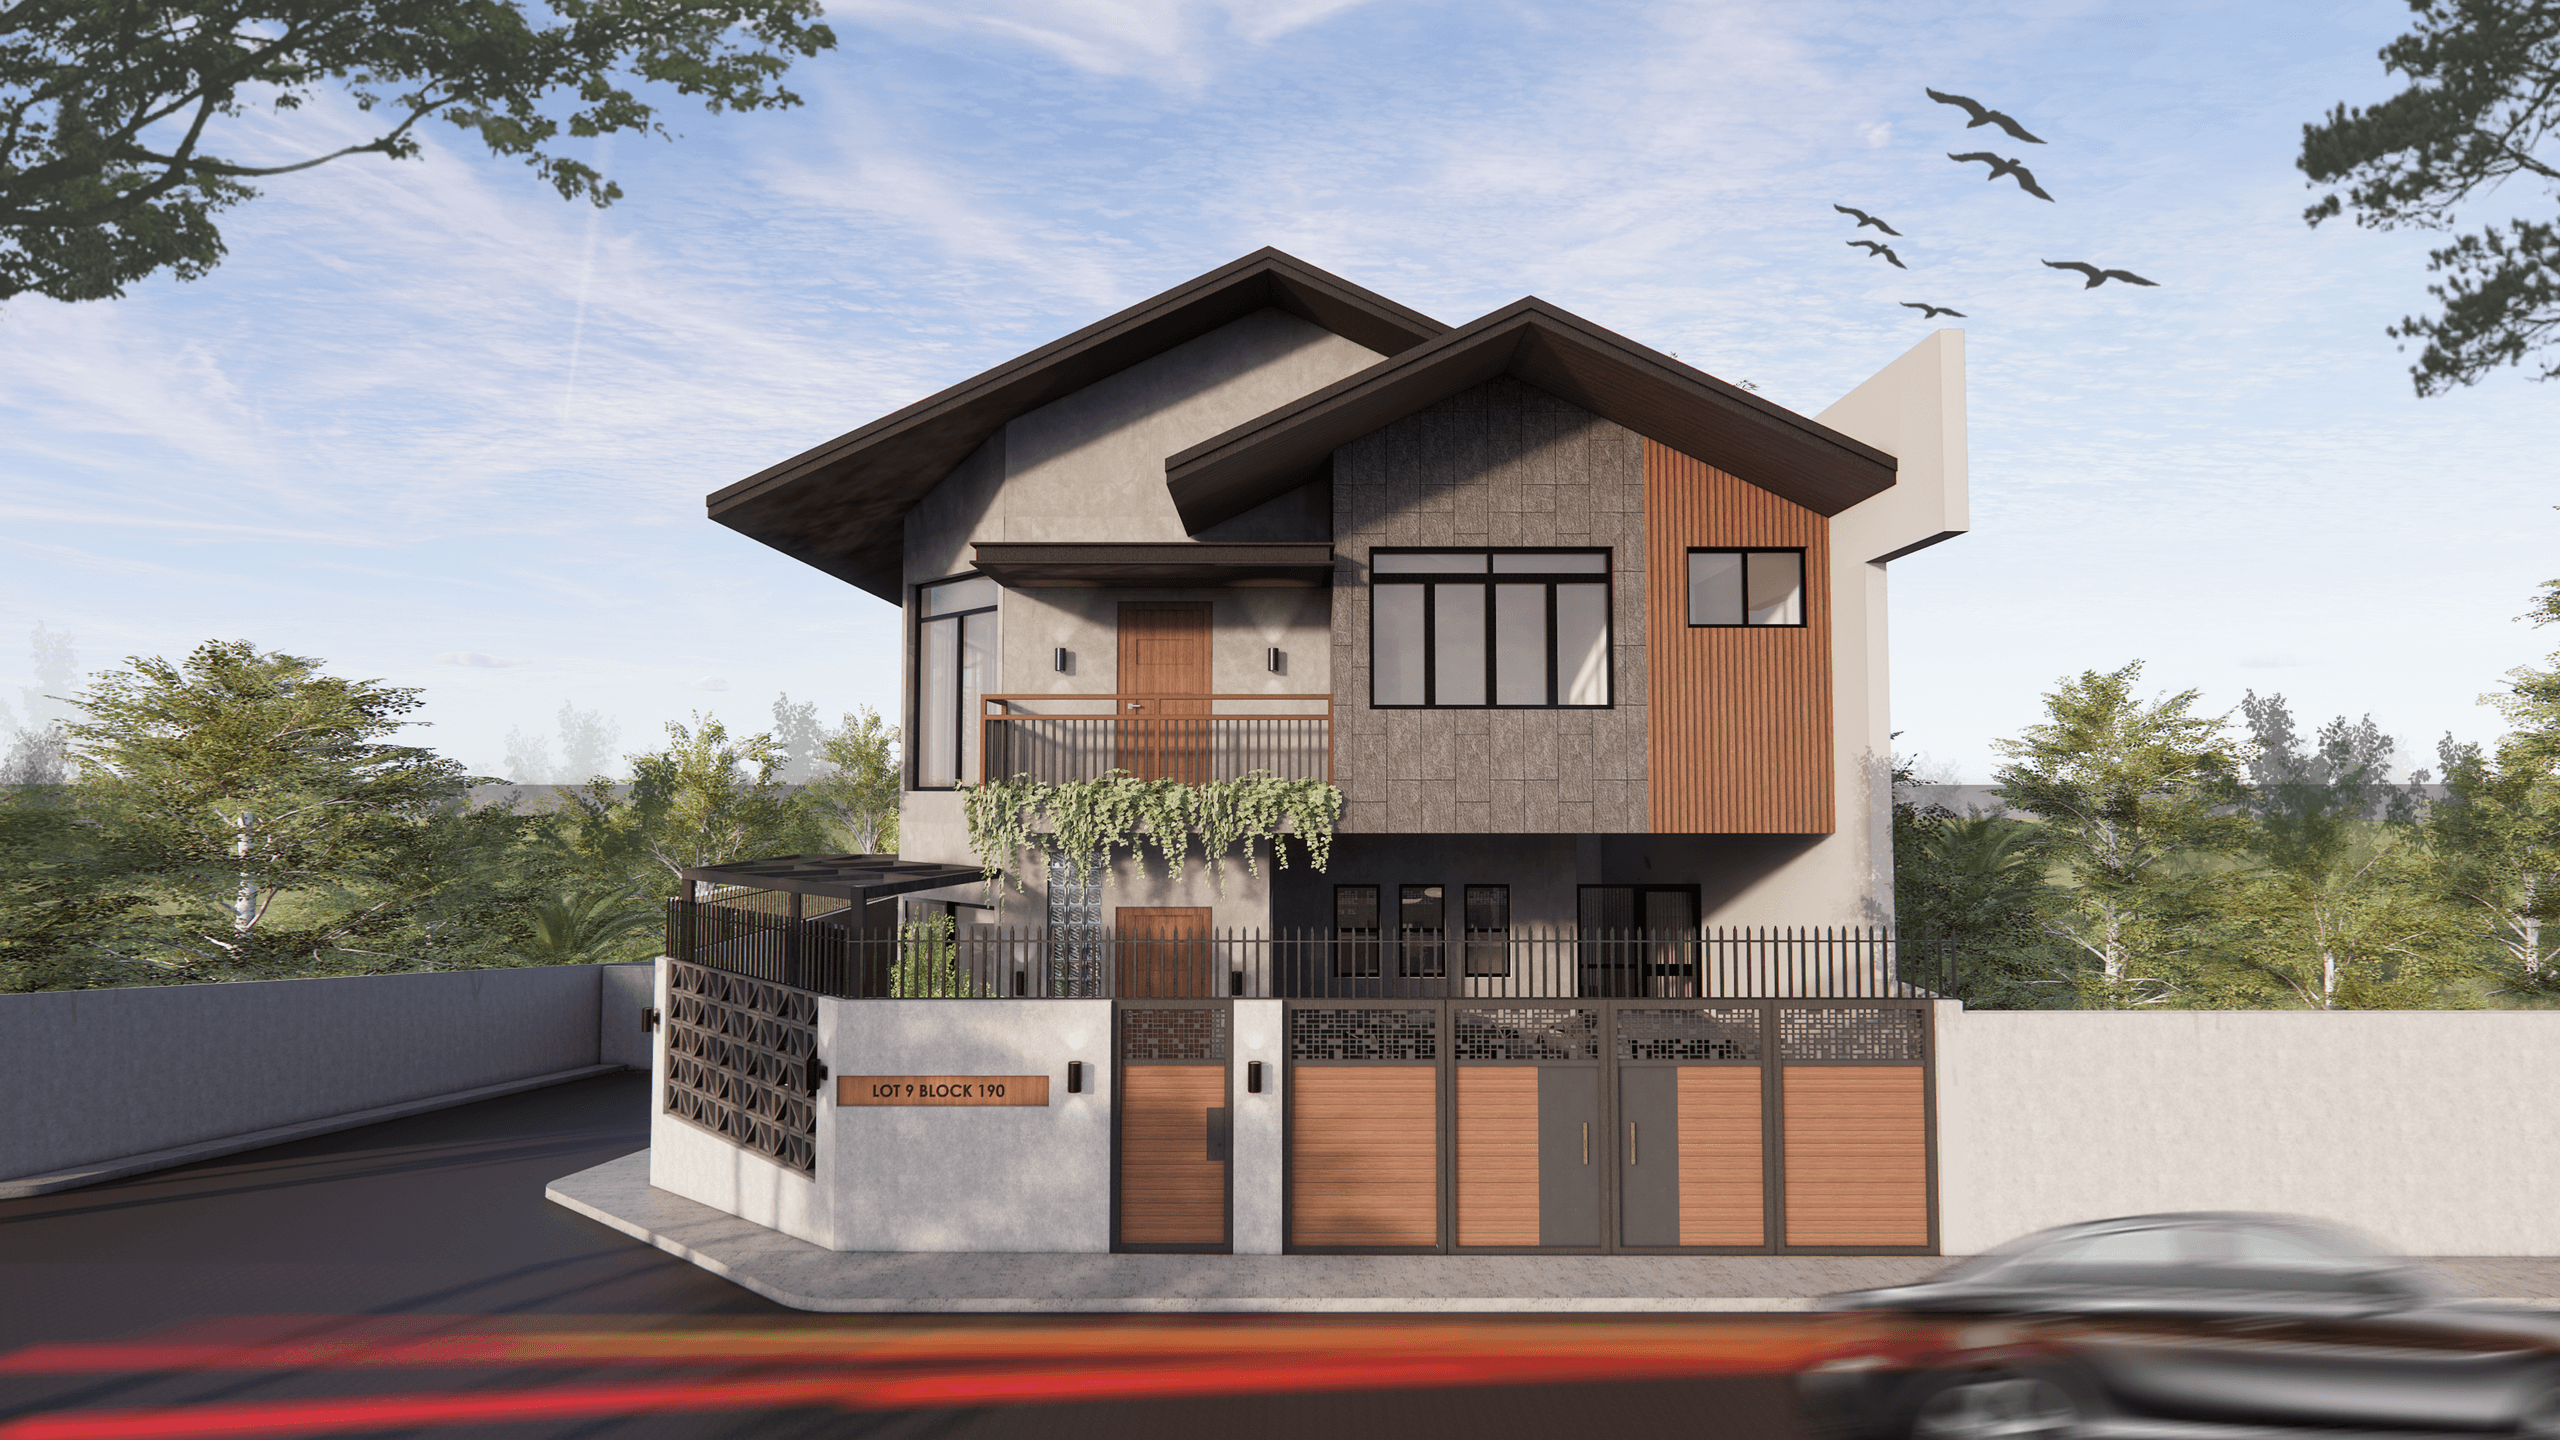
C House
Residential
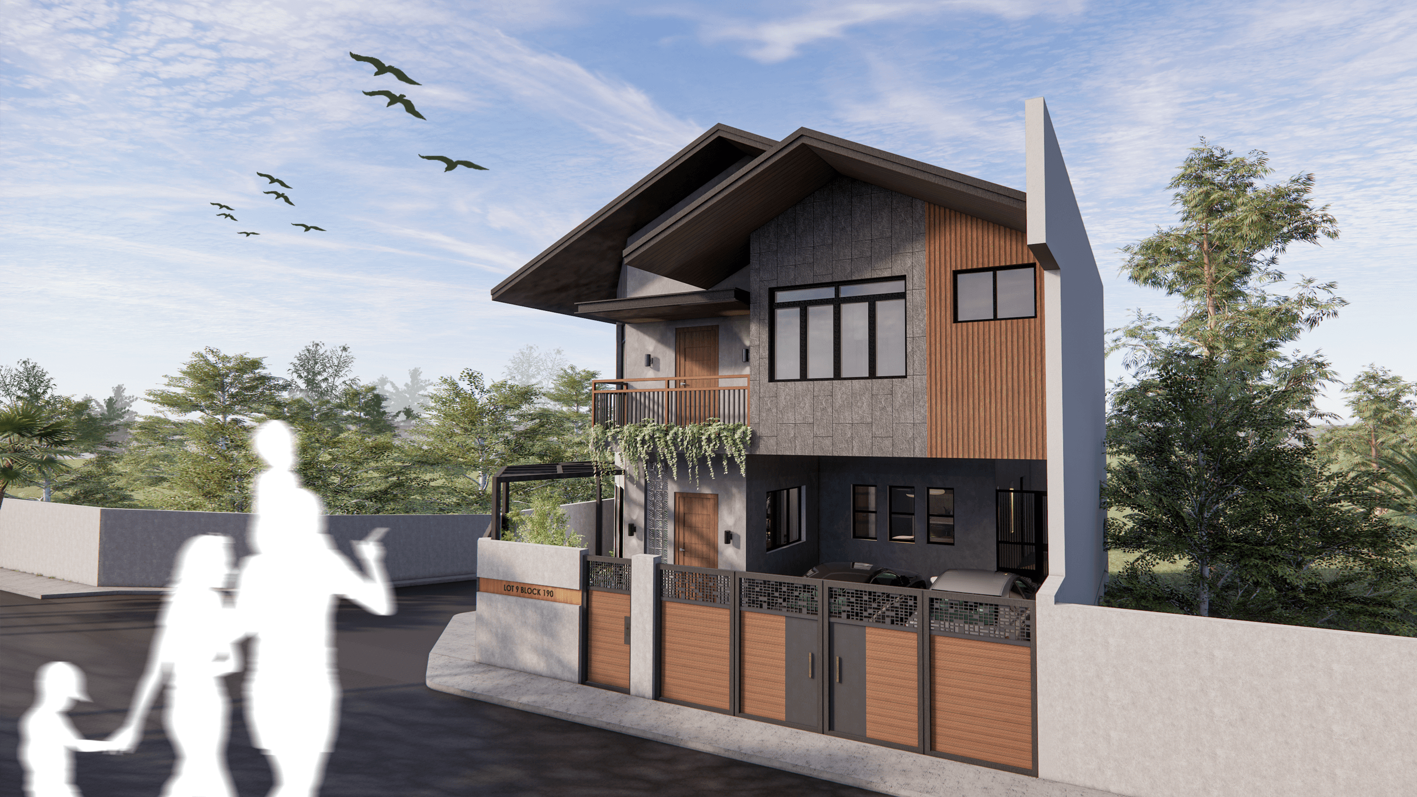
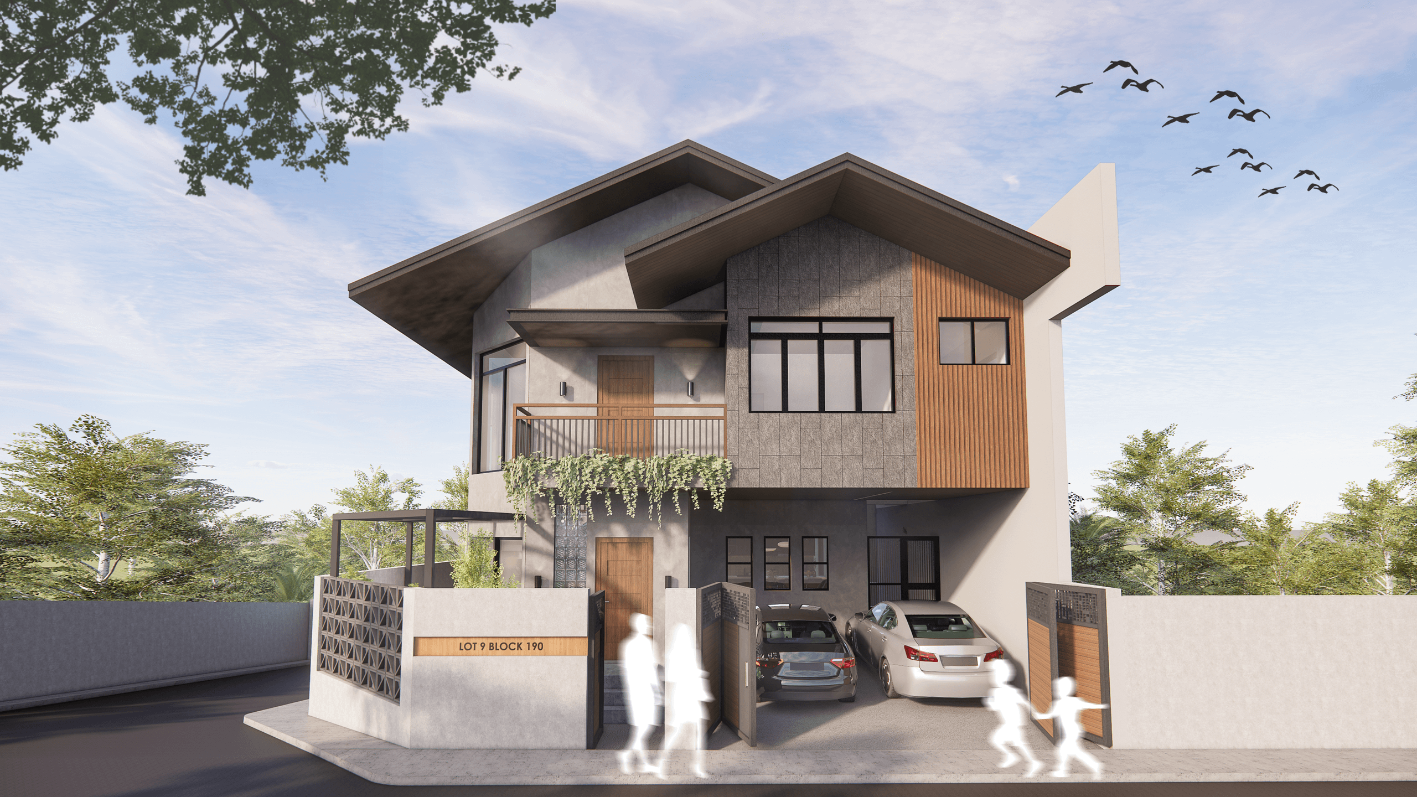
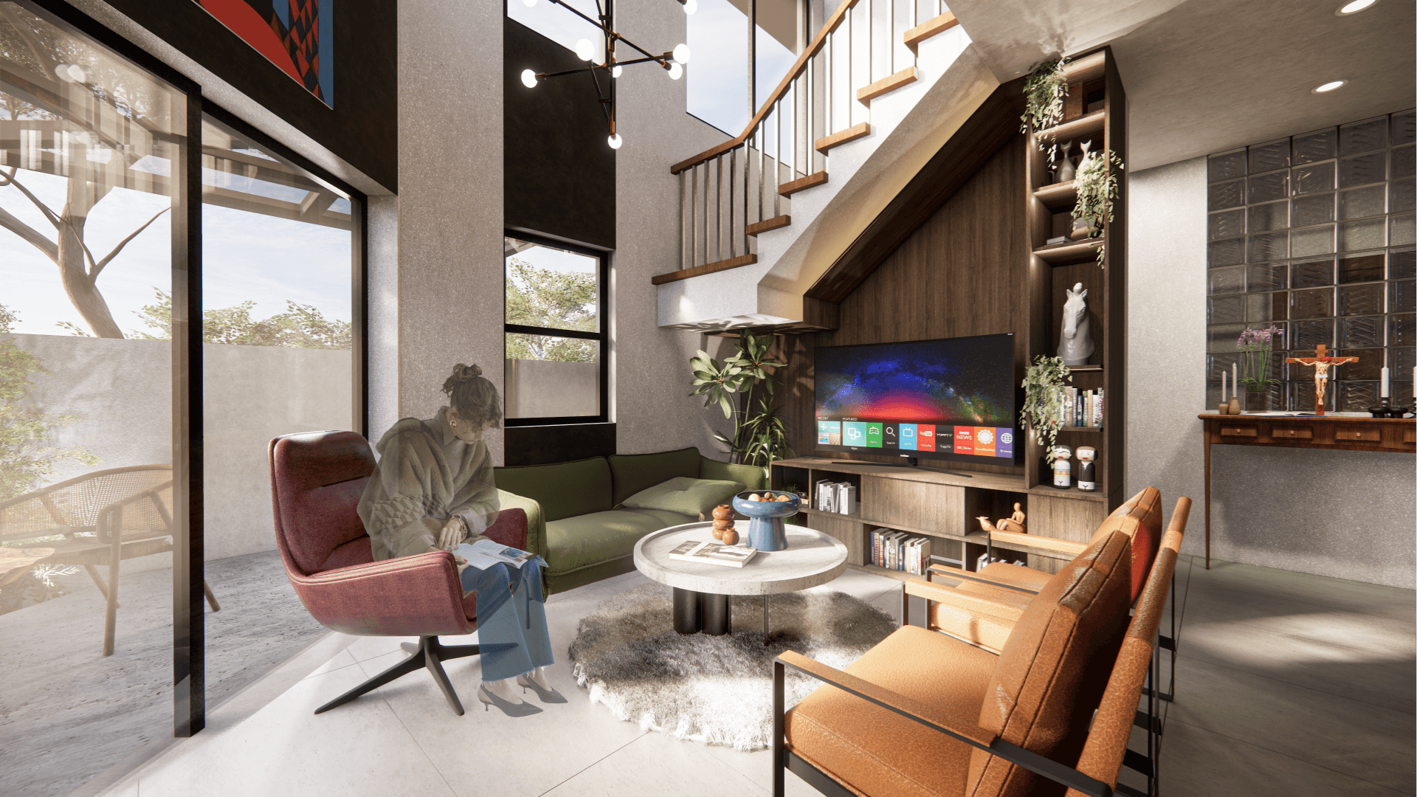
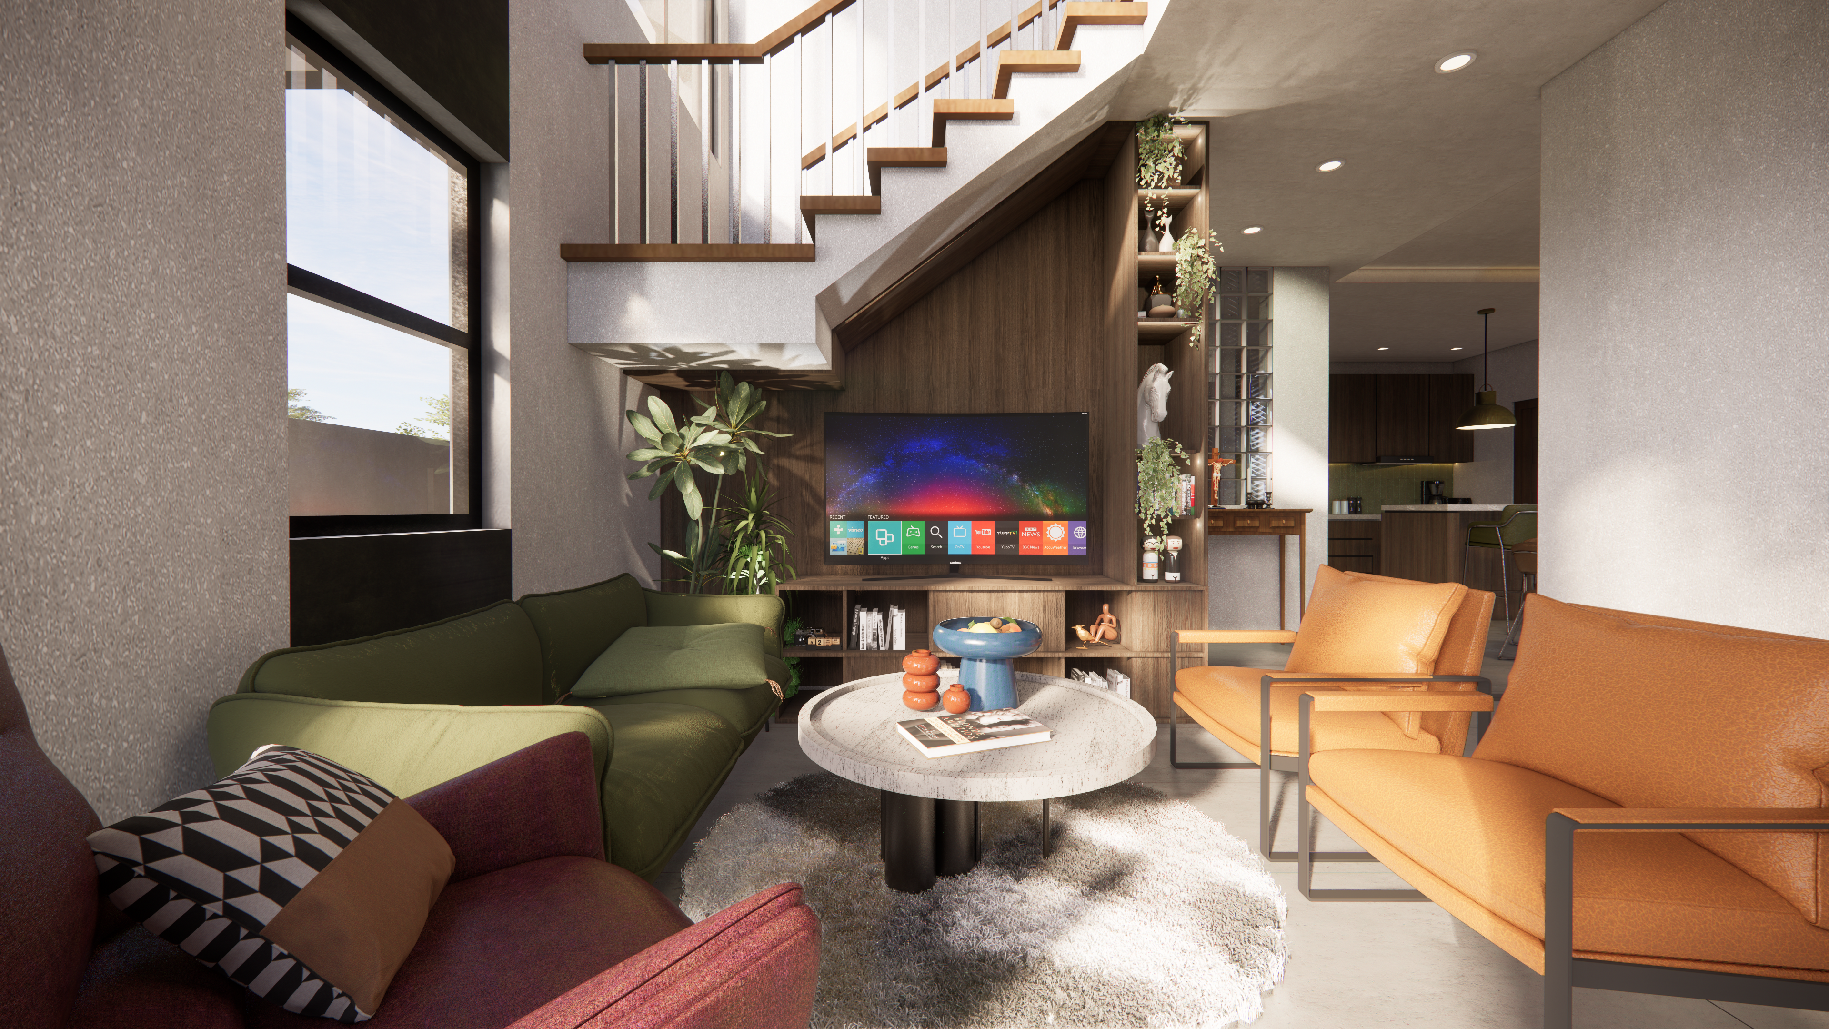
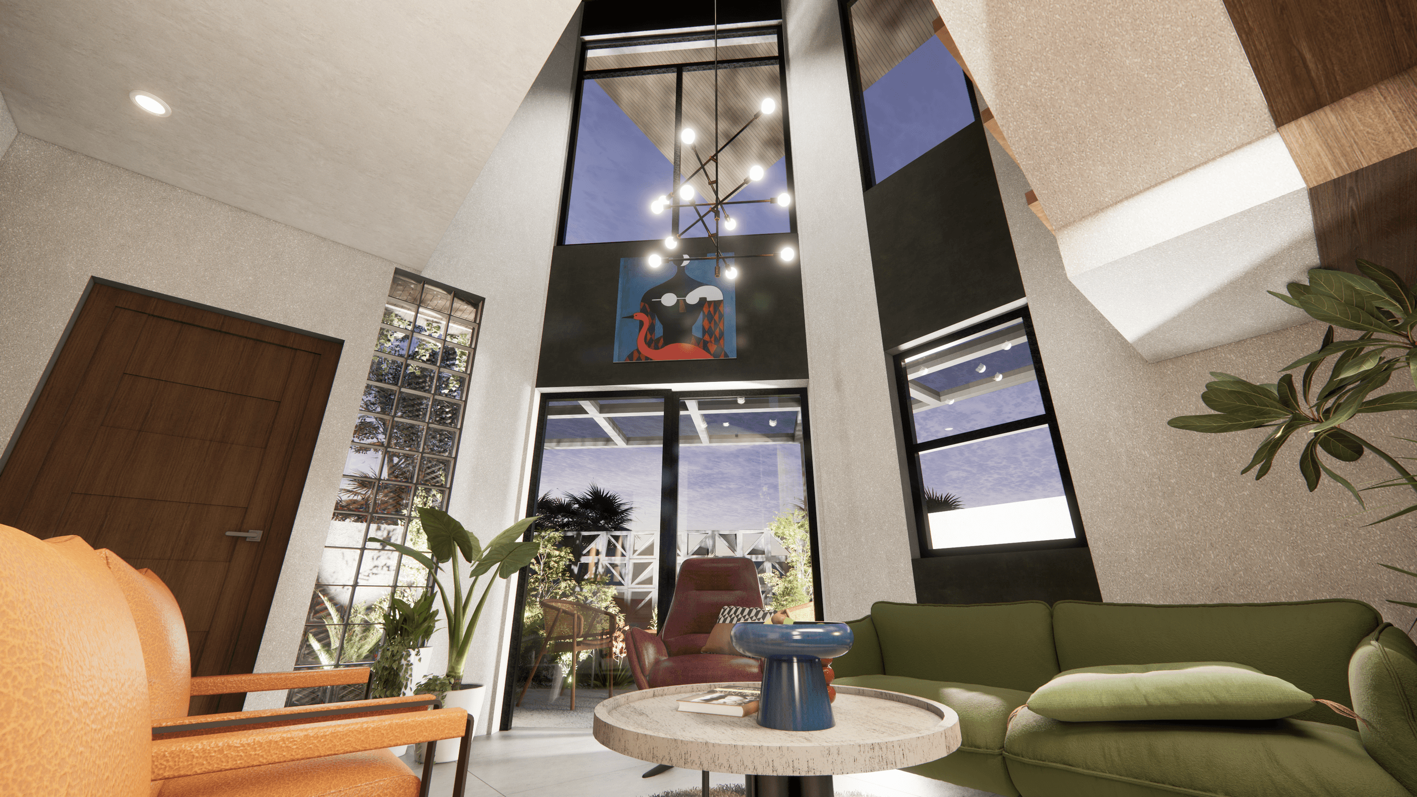
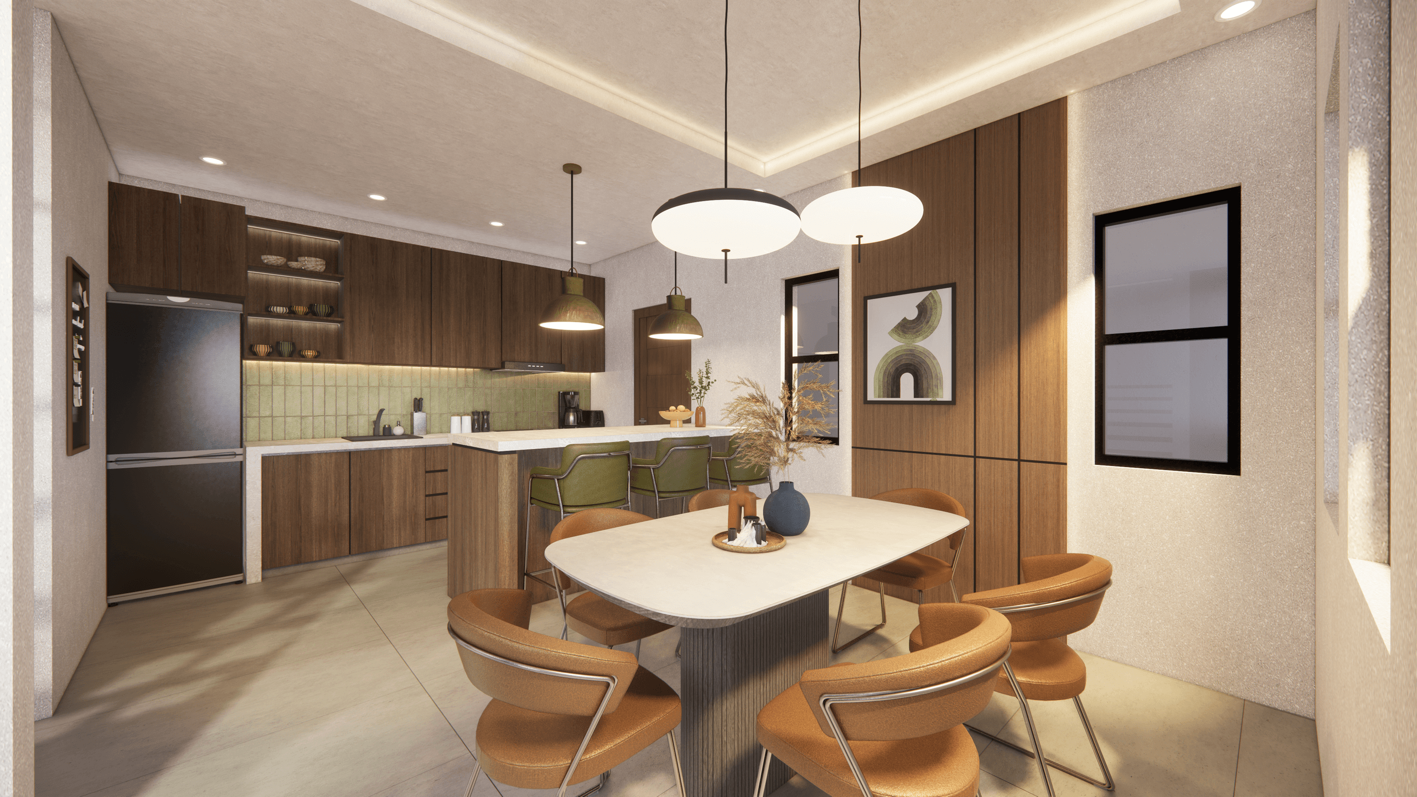
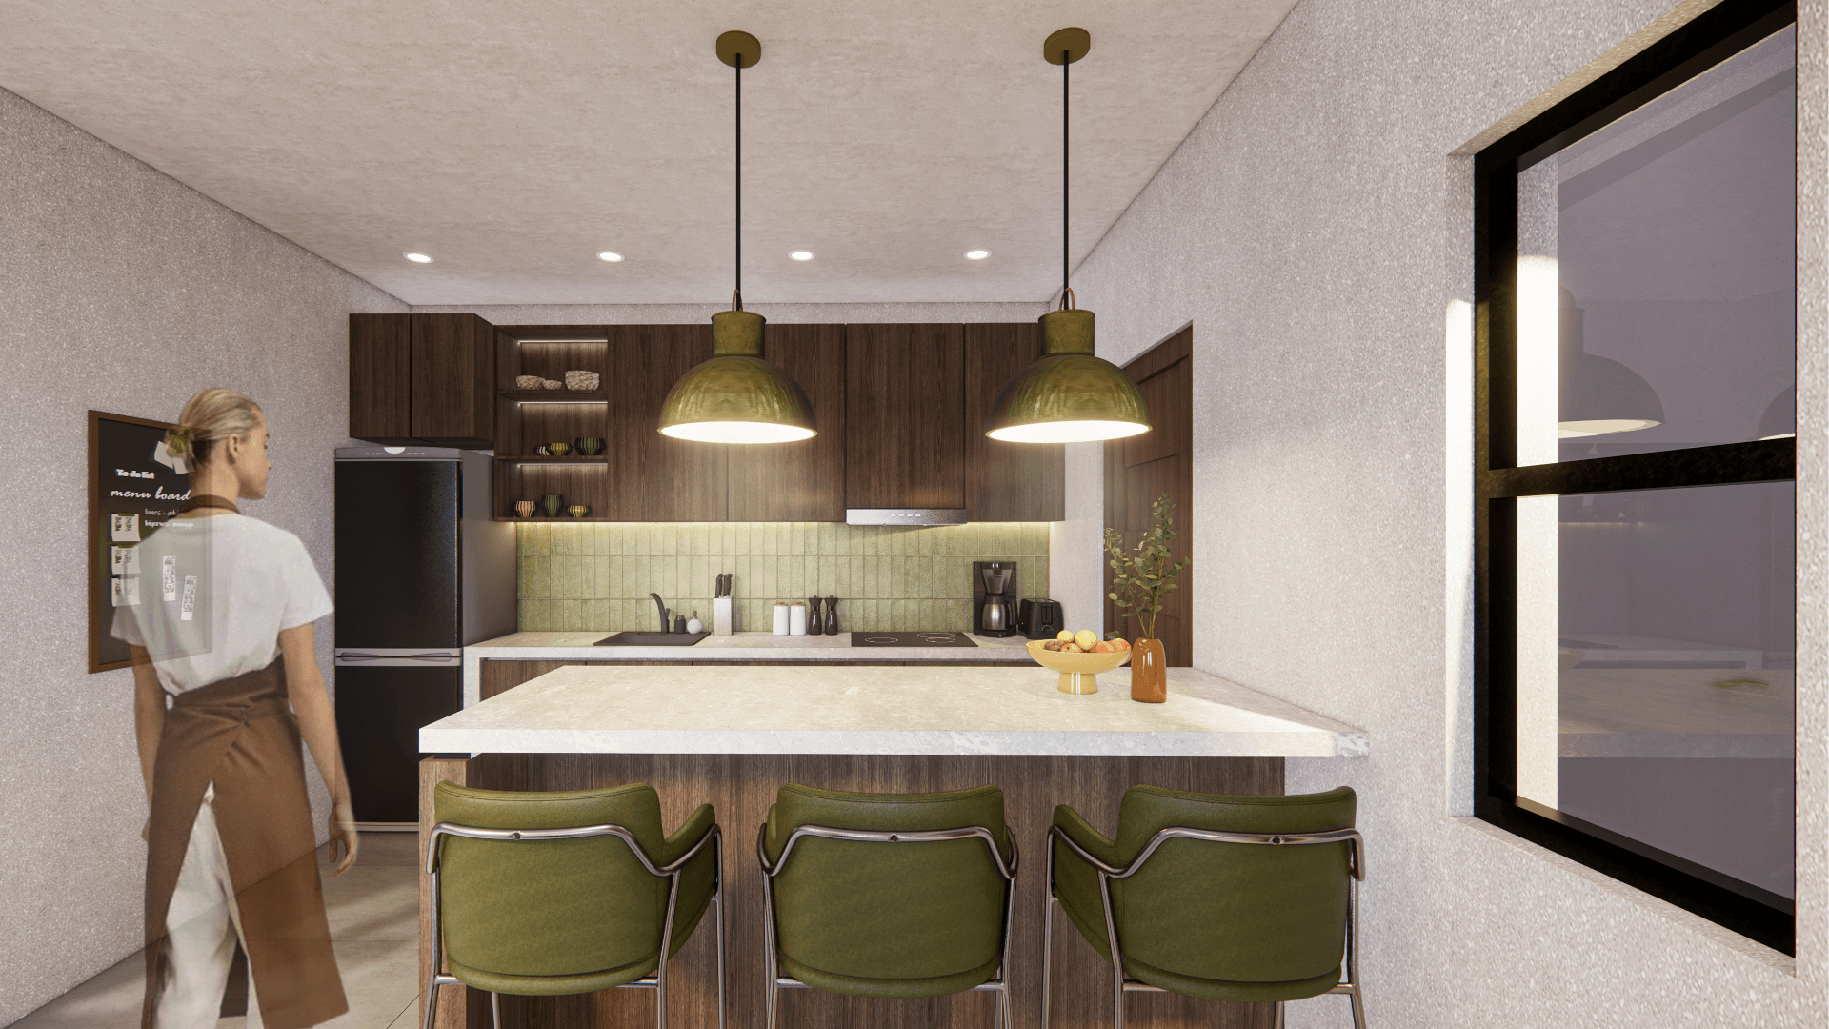
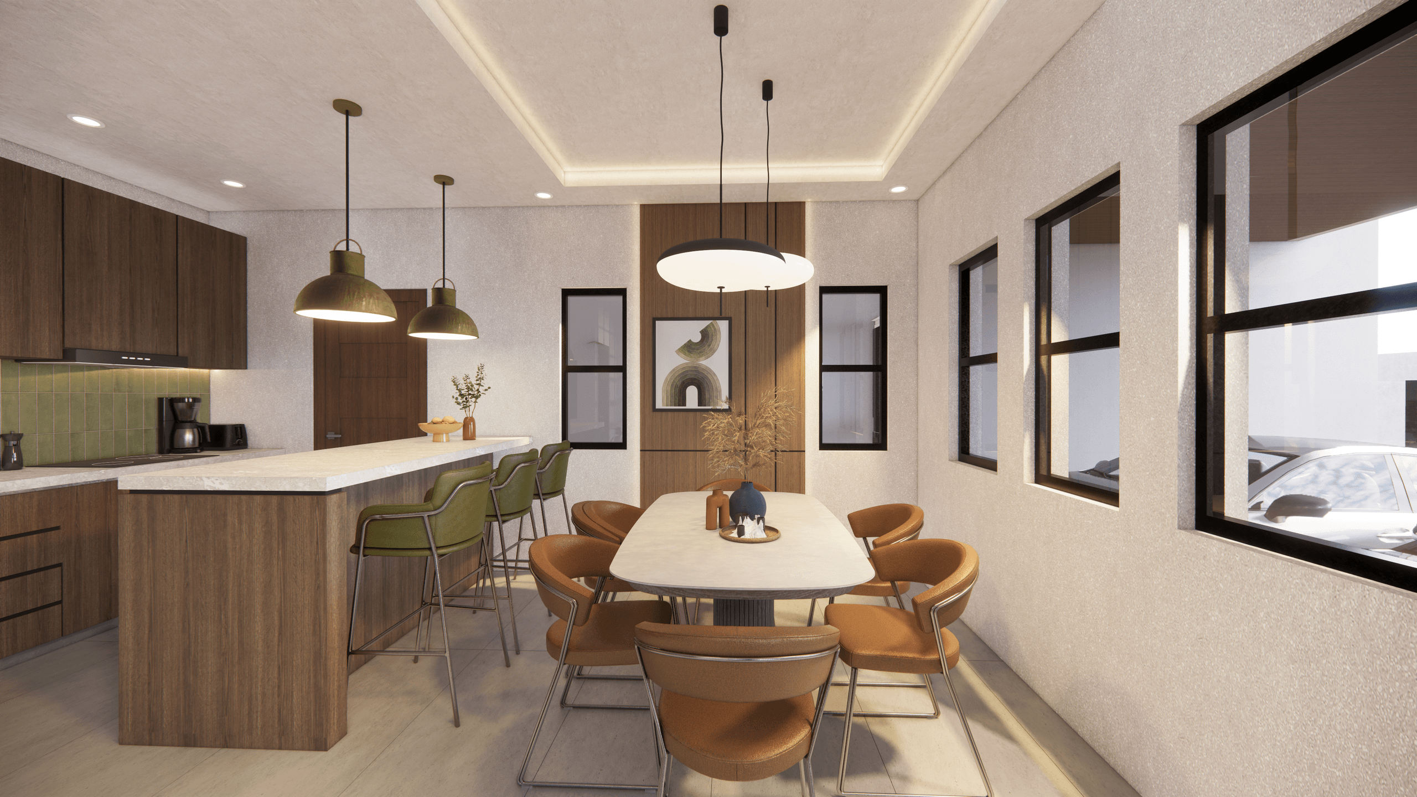
Handled under RC LLaguno Construction, this project was handled by the design team from the first client meetings through schematic design, drawing development, and building-permit assistance. The proposal transforms an existing bungalow into a modern two-storey residence shaped around the family's changing lifestyle: space for two vehicles, dedicated bedrooms, a home office, and a ground-floor bedroom for an elderly family member. The client's preferred palette of green, grey, brown, and mustard guides a warm contemporary home that feels open without giving up privacy.
- Year
- 2025
- Status
- Design
- Location
- Meycauayan, Bulacan
- Role
- Designer under RC LLaguno Construction
- Scope
- Architectural DesignConstruction Drawings3D VisualizationPermit Assistance
Project credits
Planning something similar?
We're here to help. Book a free discussion call to talk through your project.
Start a project