
01
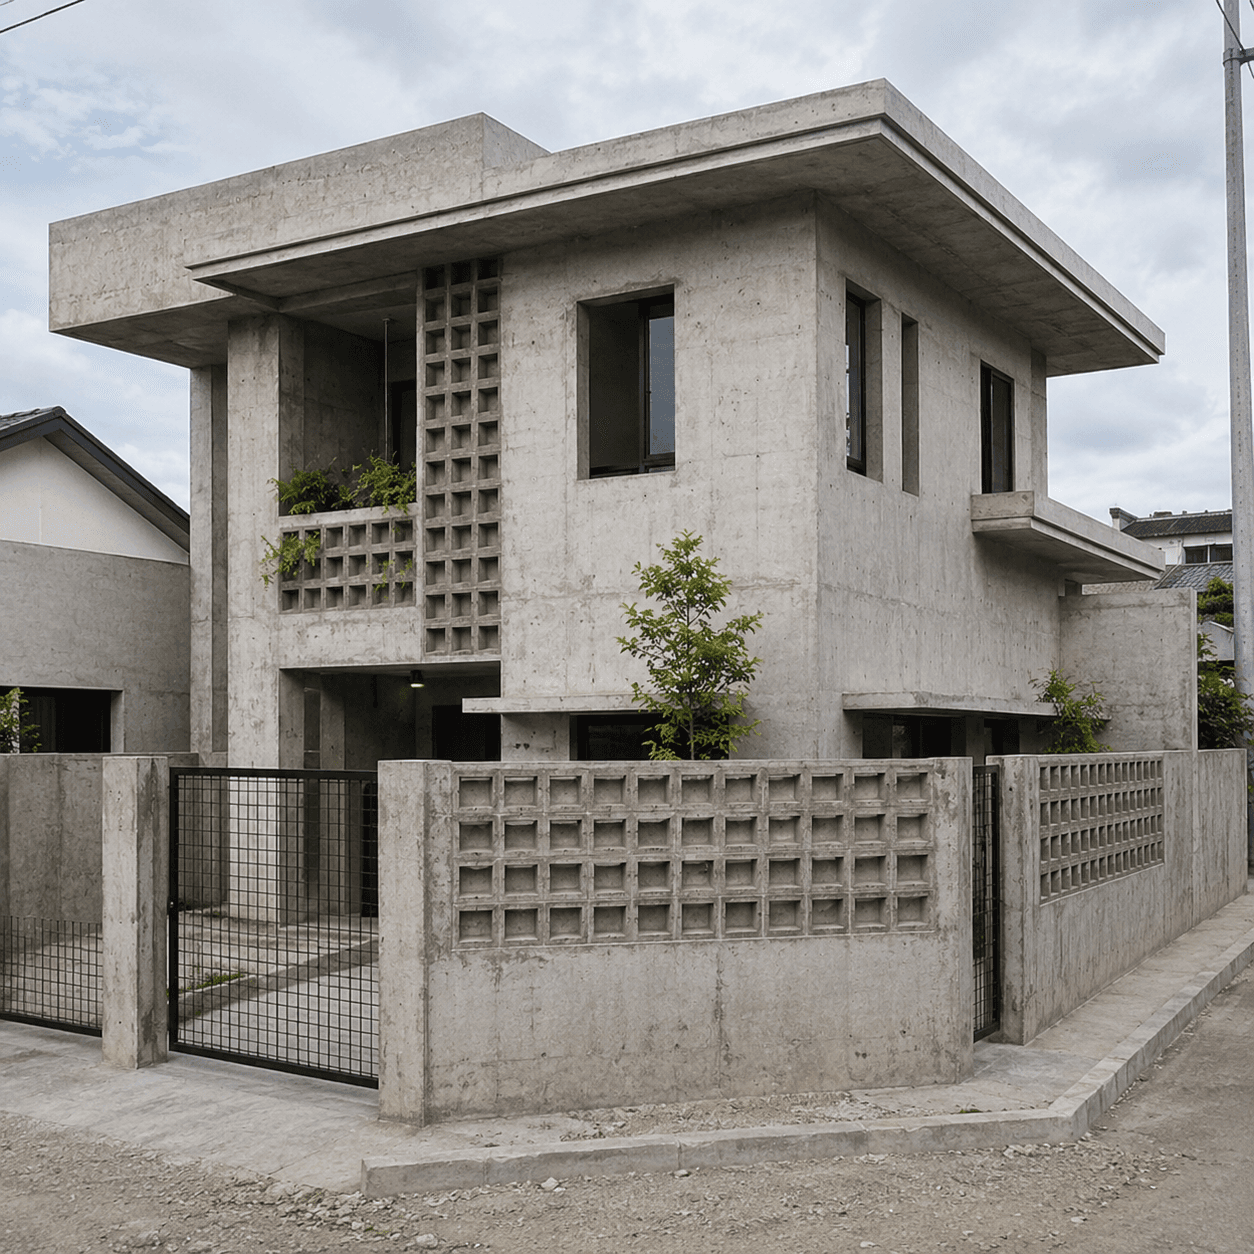
Bare Finish
A basic bare home with concrete flooring, unpainted concrete walls, minimal windows, and an exposed ceiling.
Cost Guide
Three questions, one realistic starting figure. Built on the studio's own finish-level rates for residential projects in the Philippines.
This estimate covers residential builds — a home for you and your family.
Finish Level
Four finish levels shape the starting construction figure. Photos from the studio finish guide.
01
A basic bare home with concrete flooring, unpainted concrete walls, minimal windows, and an exposed ceiling.
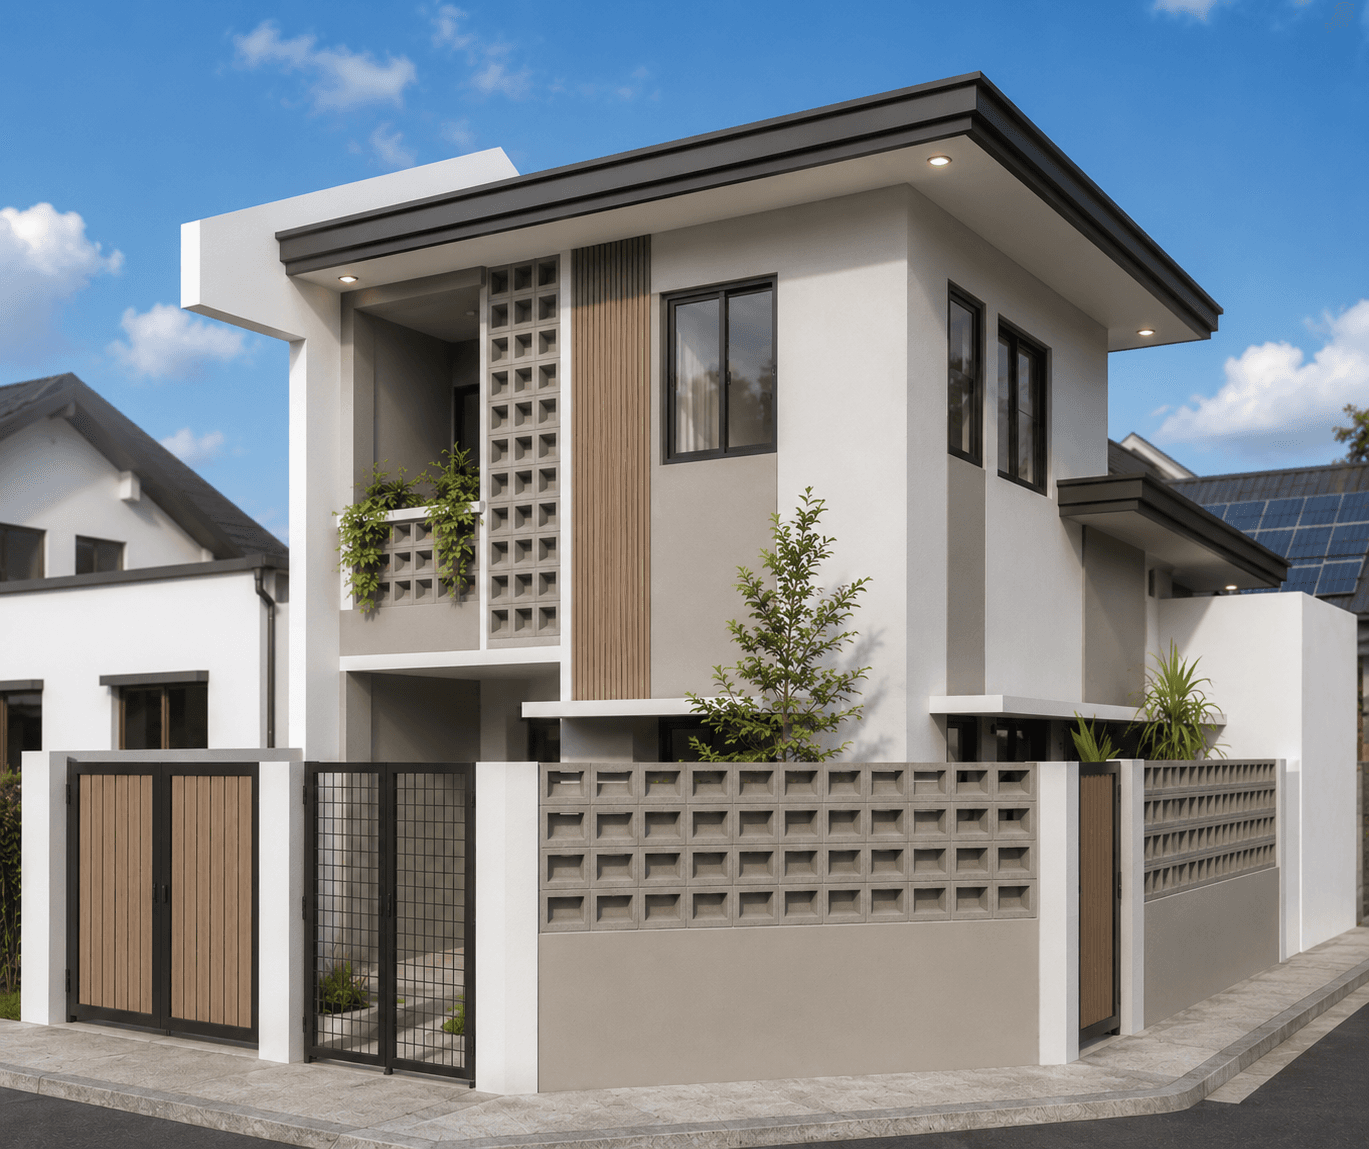
02
A clean and practical home with tiled flooring, painted walls, standard aluminum-framed windows, and a simple flat ceiling.
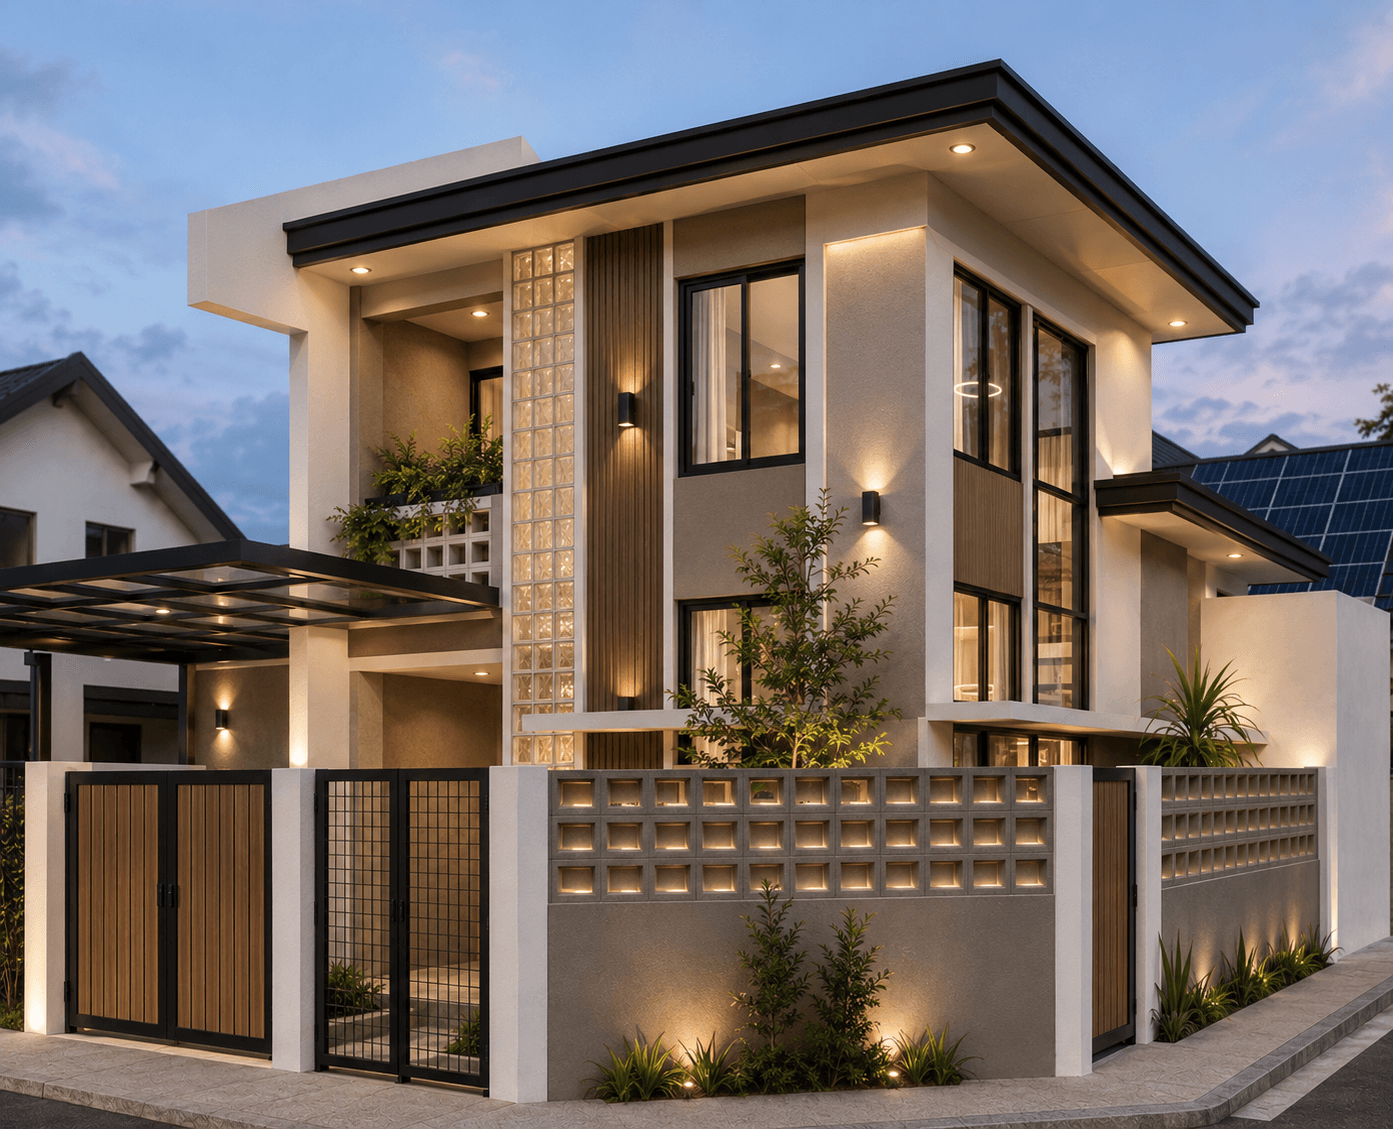
03
A refined home with large-format tiles or engineered wood flooring, decorative wall cladding, full-height glass windows, and detailed ceilings.
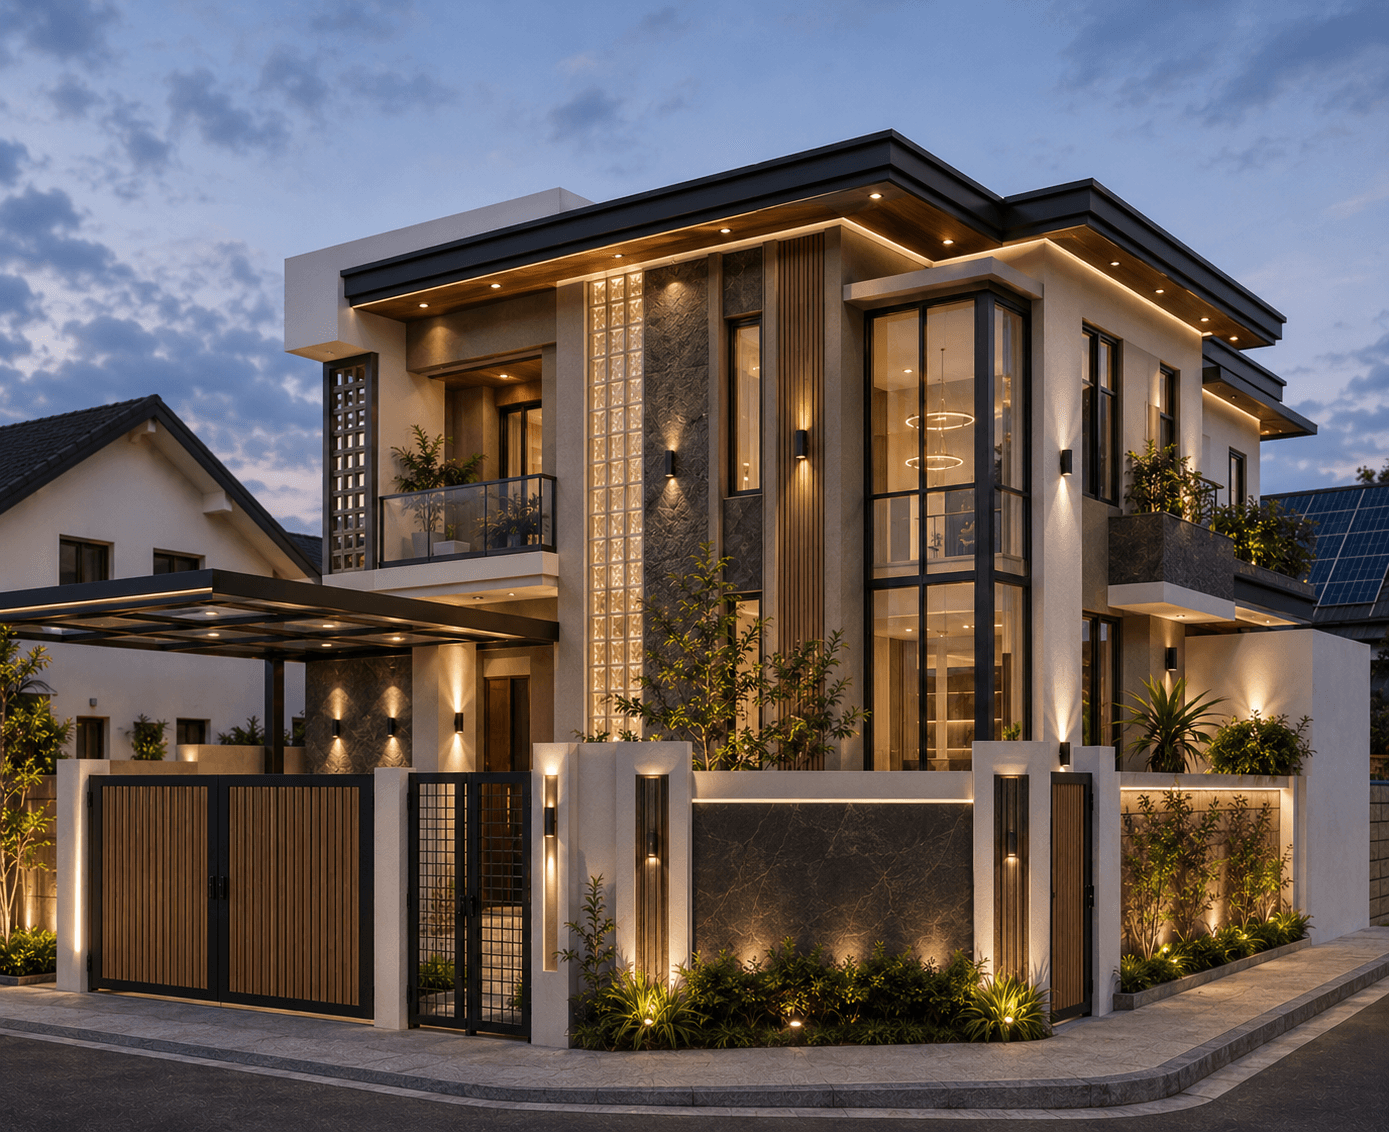
04
A premium customized home with natural stone or solid wood flooring, imported wall finishes, double-glazed windows, and custom wood or acoustic ceilings.
The guide covers homes — for commercial or fit-out projects, talk to us directly for a tailored estimate.
Figures come from the same finish-level rate guide we use when planning client budgets.
Your first consultation is free — we adjust the estimate around your lot, lifestyle, and material choices.