
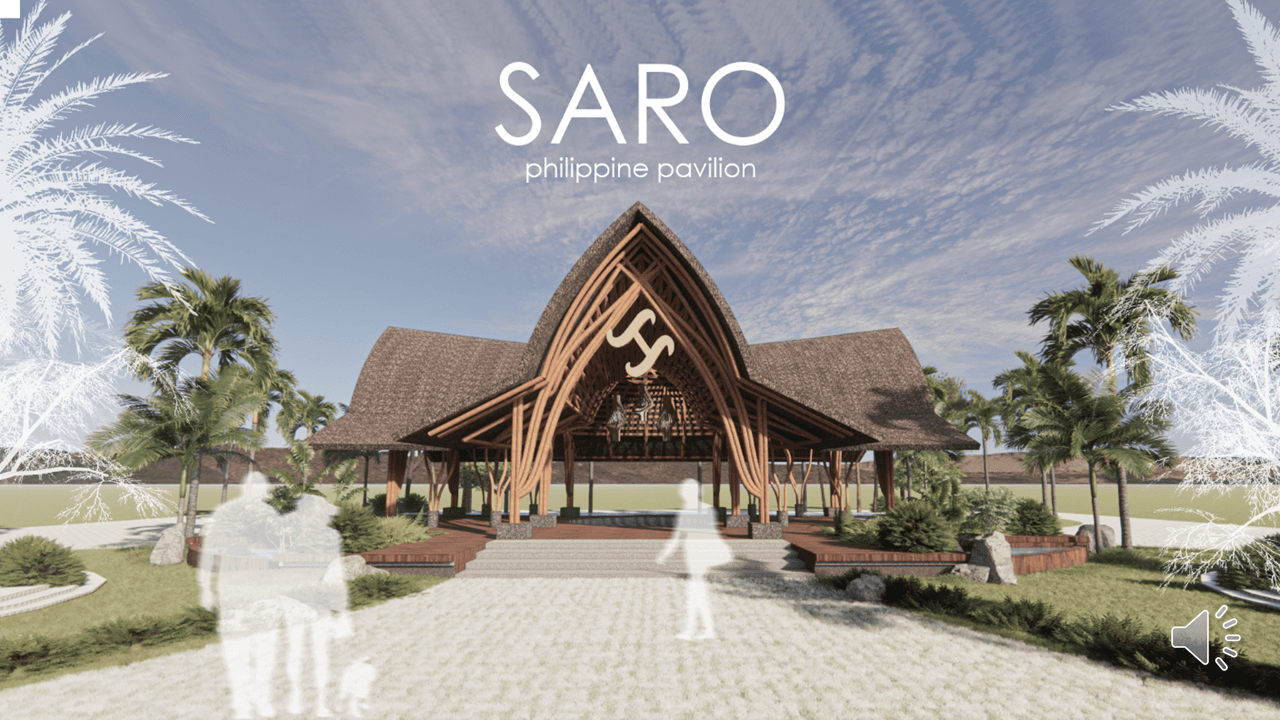
Saro
Institutional
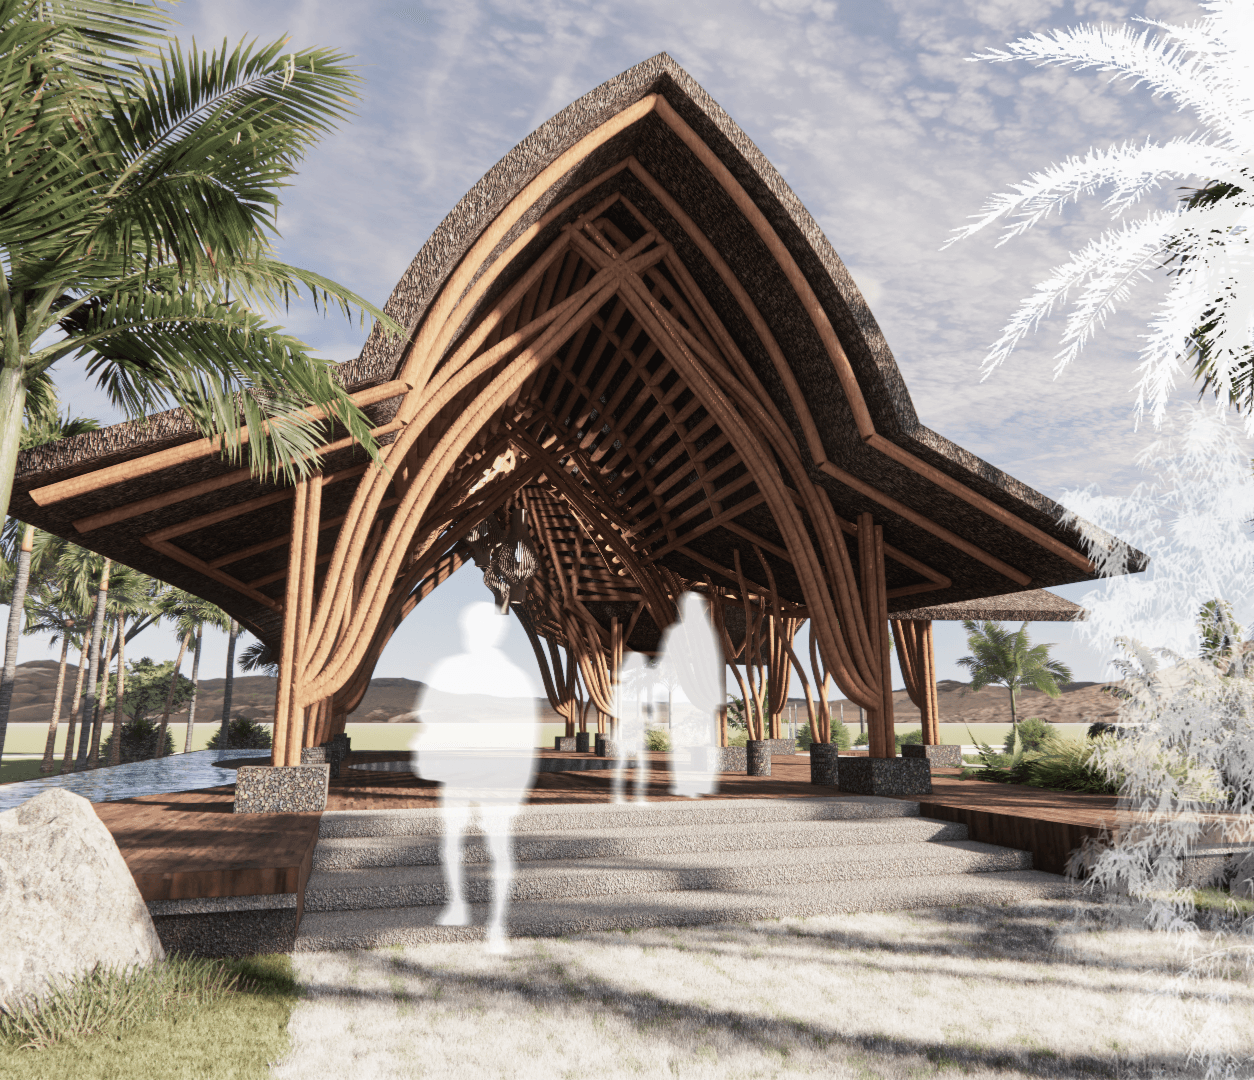
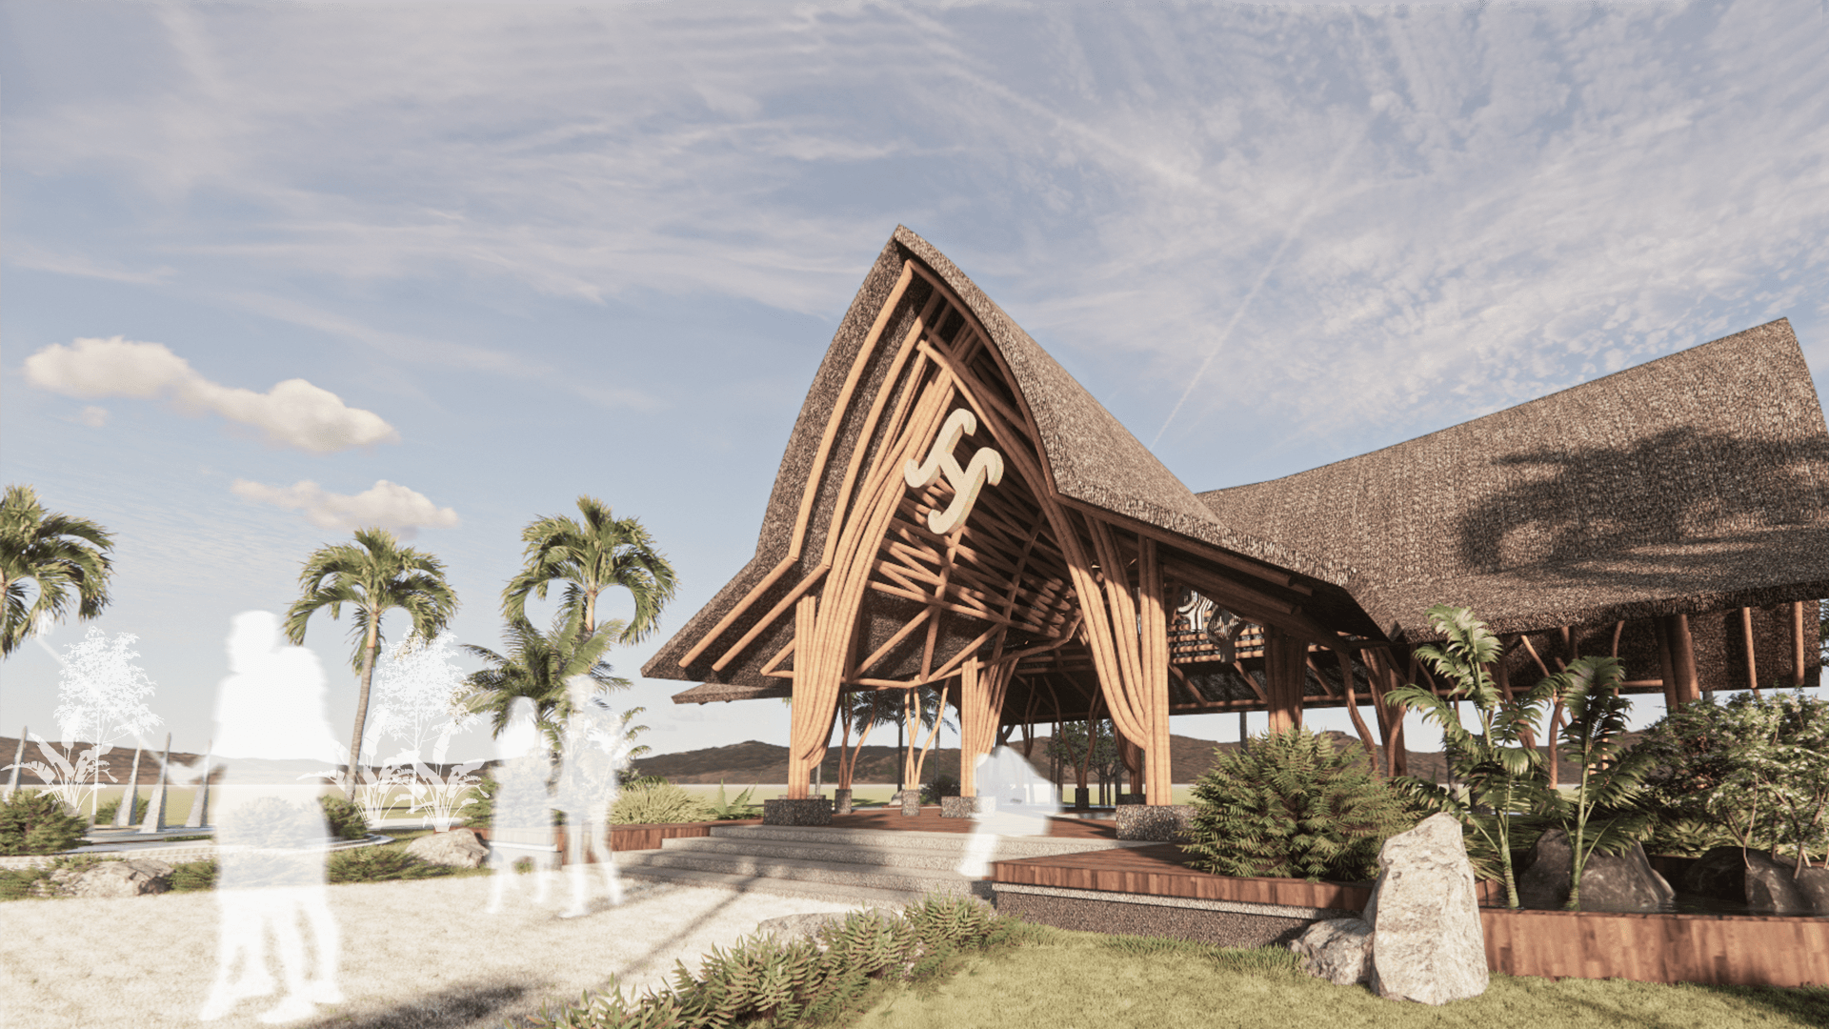
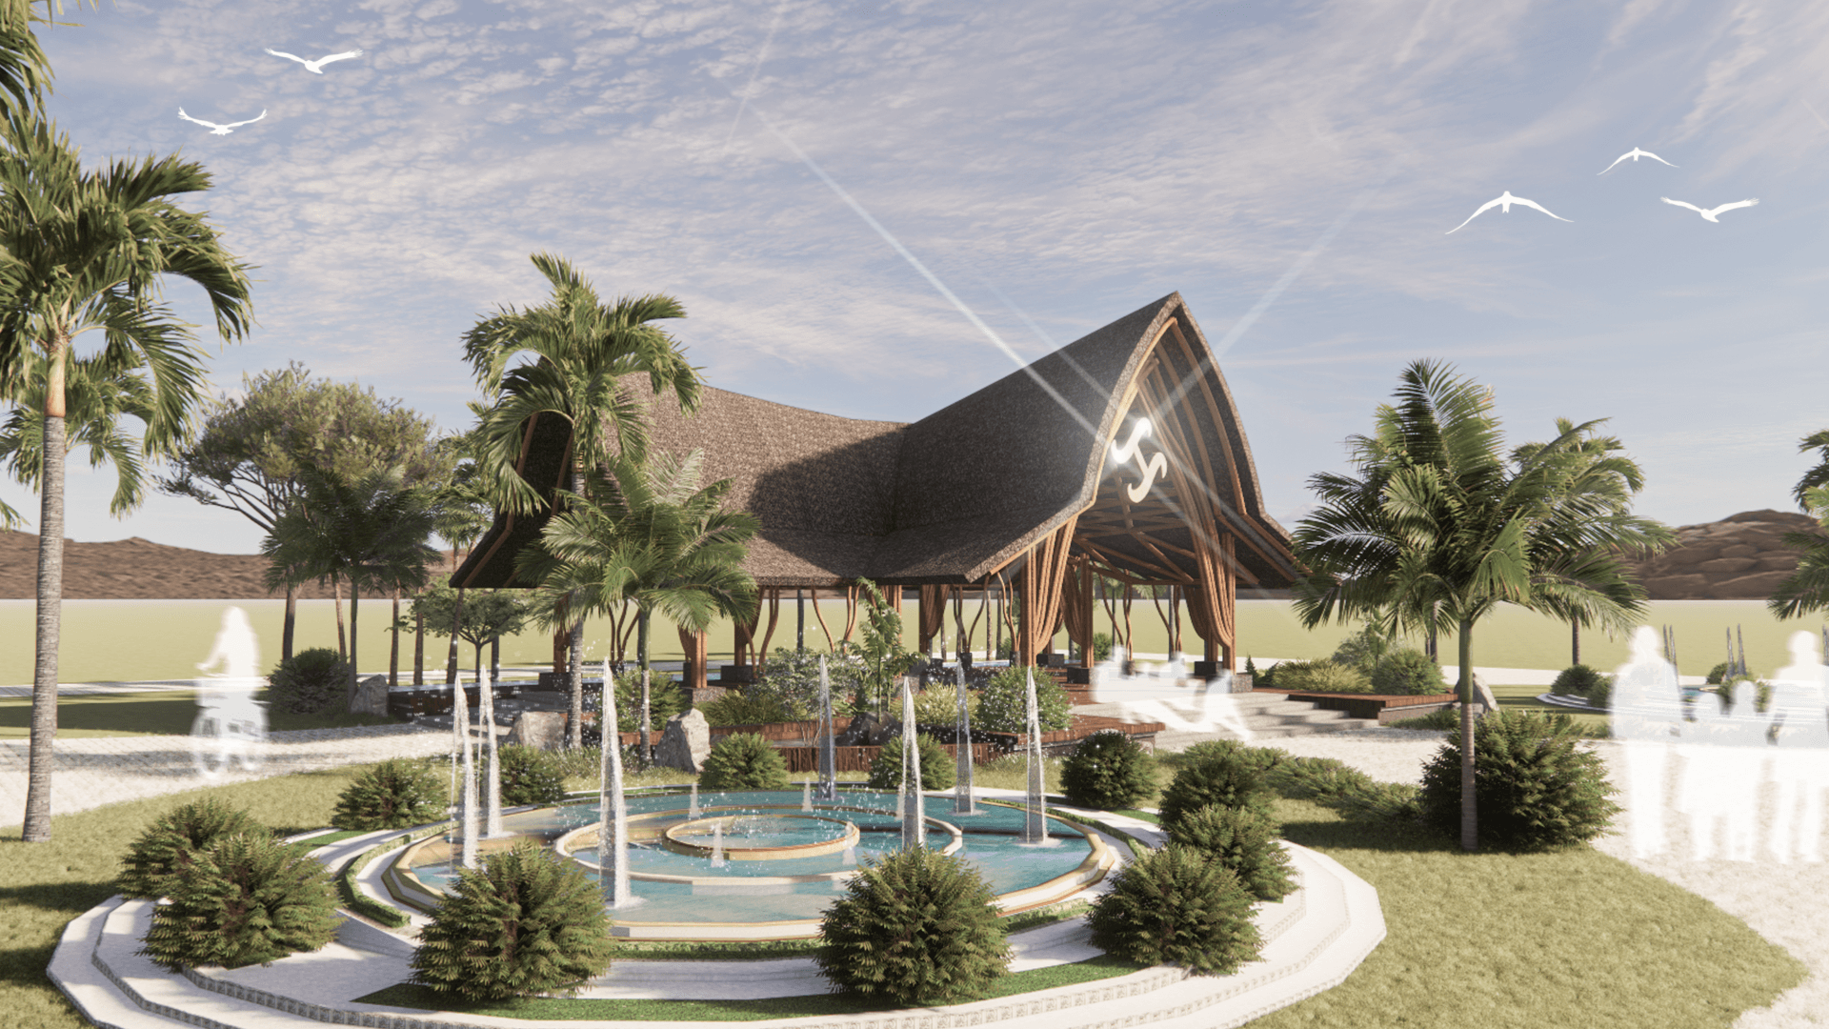
Saro is a conceptual pavilion inspired by the traditional Tausug salakot, celebrating both its practical purpose and its cultural significance in Filipino heritage. The design reinterprets the familiar form into a contemporary structure that offers shade, shelter, and a welcoming gathering space a tribute to Filipino identity that blends traditional inspiration with modern design thinking.
- Year
- 2023
- Status
- Academic Works
- Role
- Independent Designer
- Scope
- Concept DesignPavilion Design3D Visualization
 mgc architecture
Project credits
Planning something similar?
We're here to help. Book a free discussion call to talk through your project.
Start a project