
Architectural Capstone
Institutional
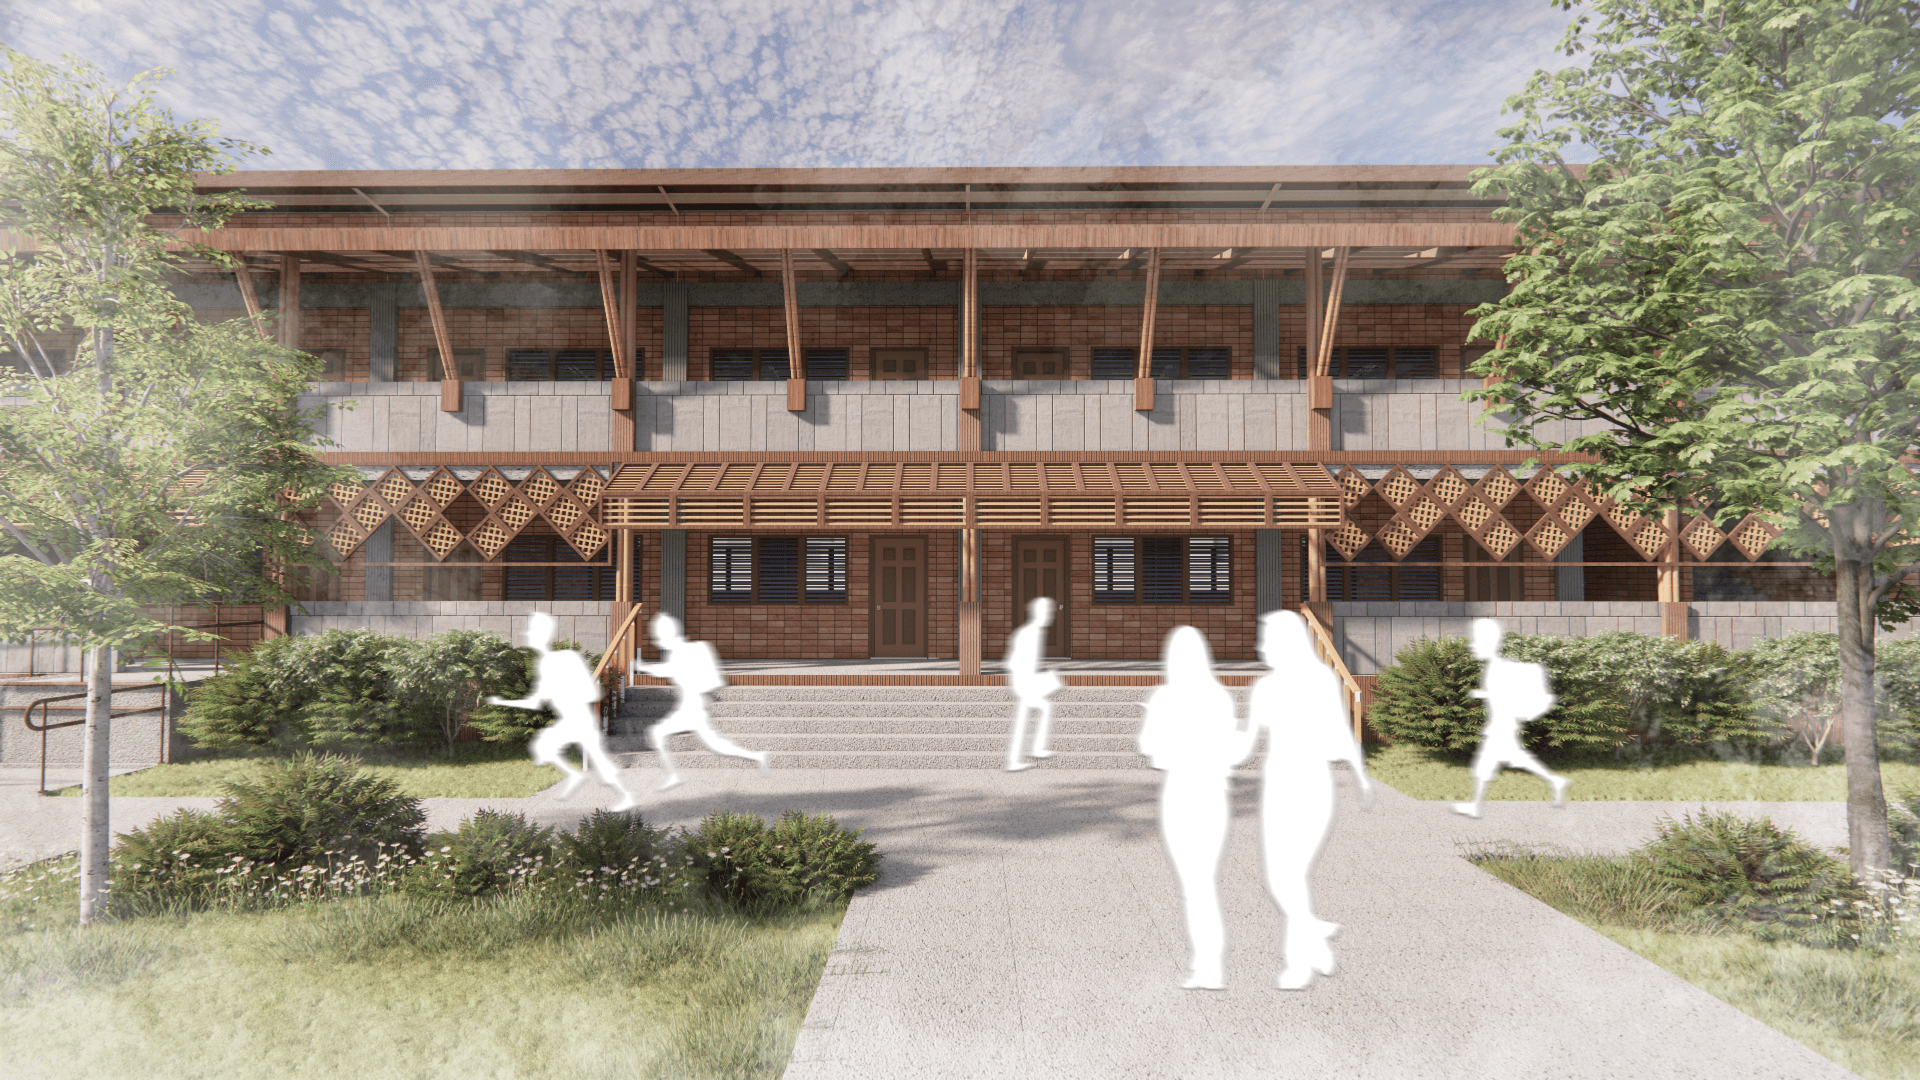
Longos Central Elementary School was reimagined as a learning environment that better supports both students and teachers. The proposal focuses on creating classrooms and shared spaces that are more comfortable, functional, and ready to meet the needs of future generations.
- Year
- 2025
- Status
- Academic Works
- Role
- Independent Designer — Collaboration
- Scope
- Institutional DesignClimate-Responsive DesignDesign Research3D Visualization
 mgc architecture
Project credits
Design problem
The Problem
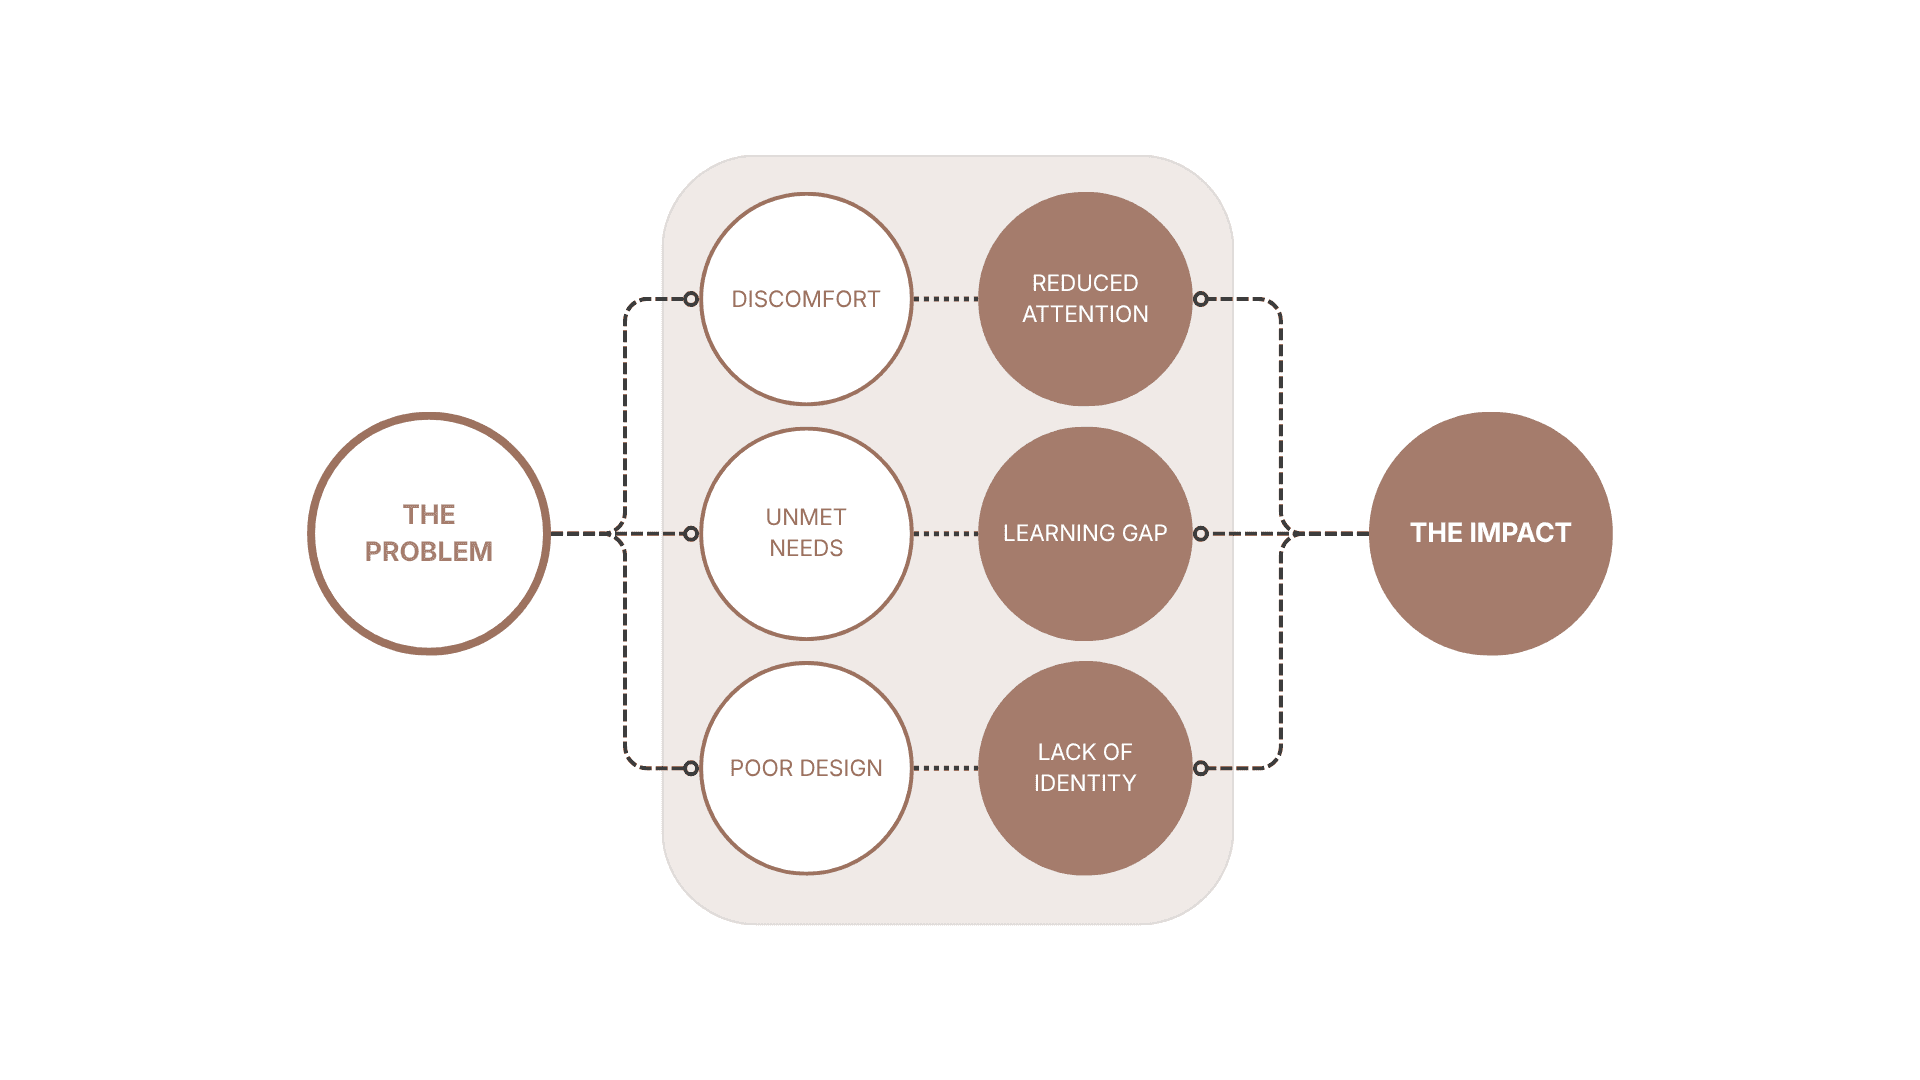
A closer look at the existing campus revealed overcrowded classrooms, poor ventilation, excessive heat, limited daylight, and aging facilities that affect everyday learning. These challenges became the foundation for a design that puts student comfort, well-being, and learning first.
Design approach
The Approach
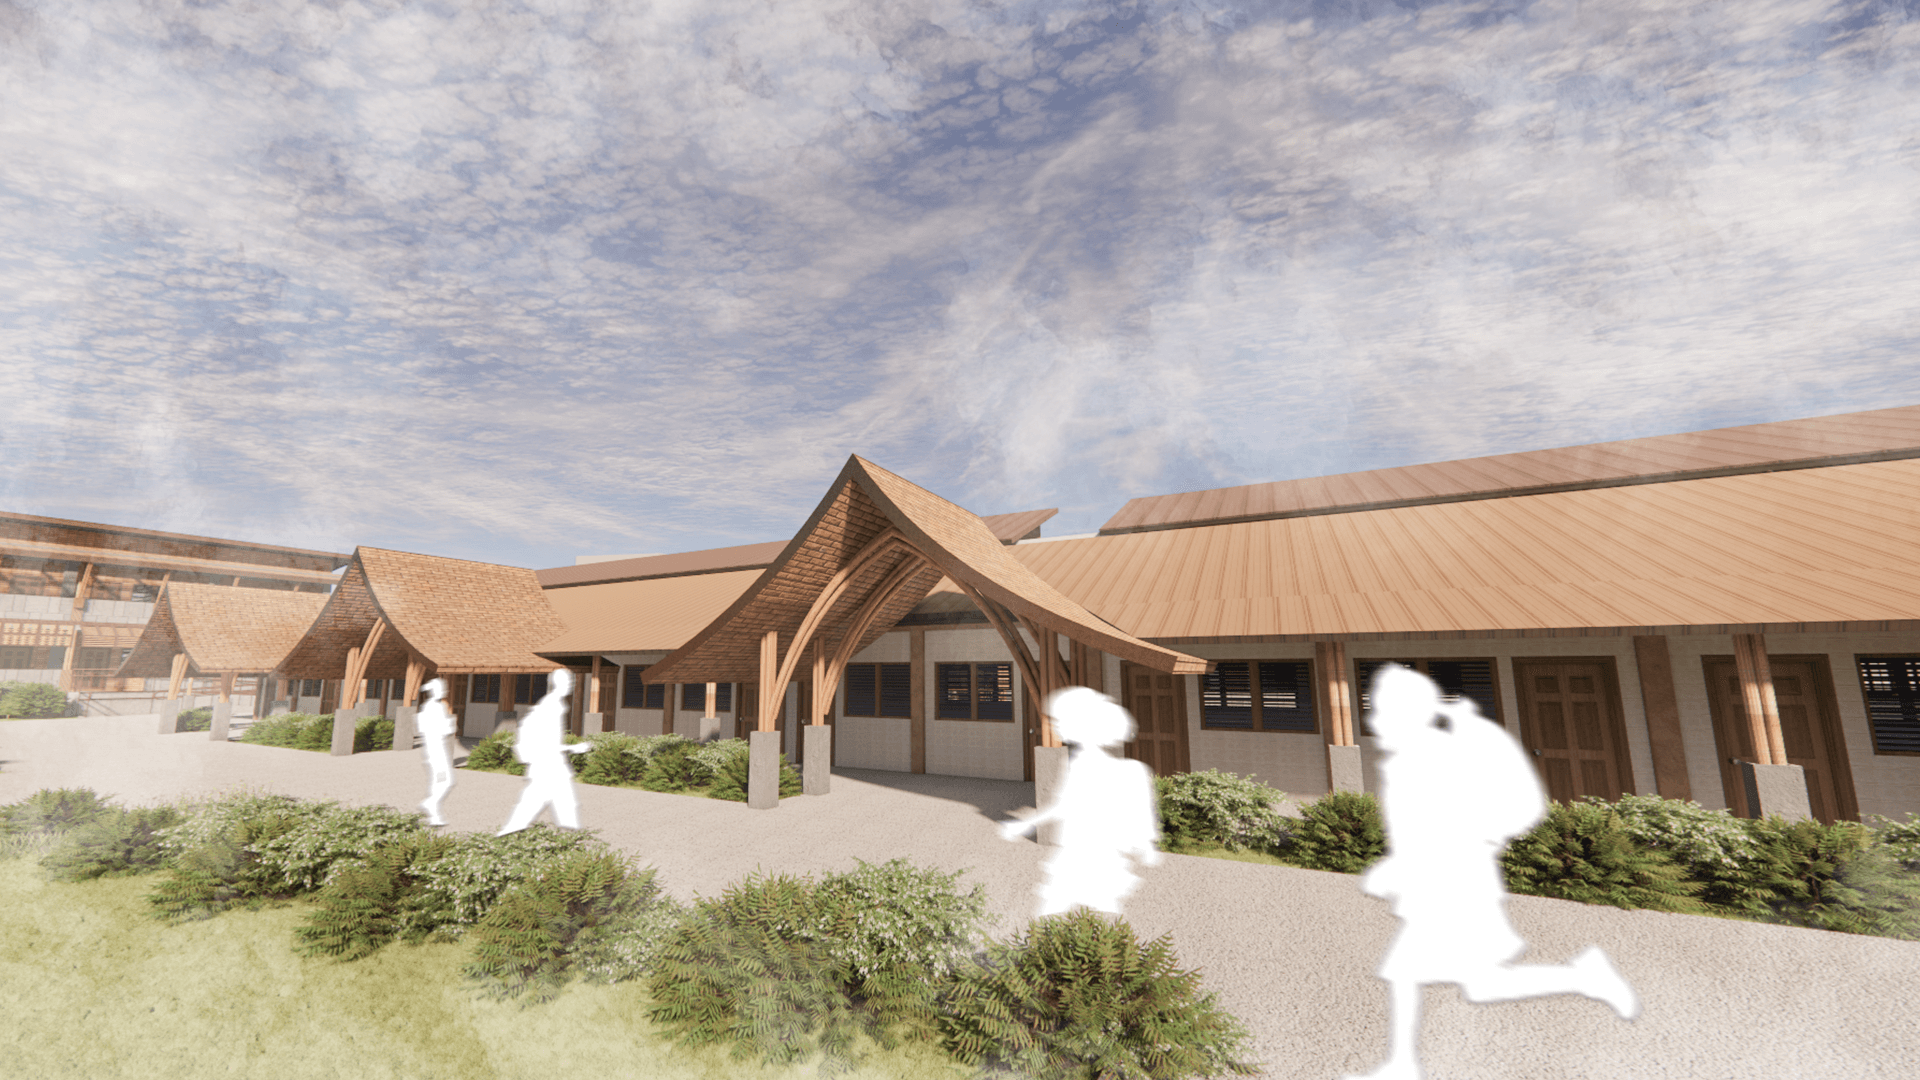
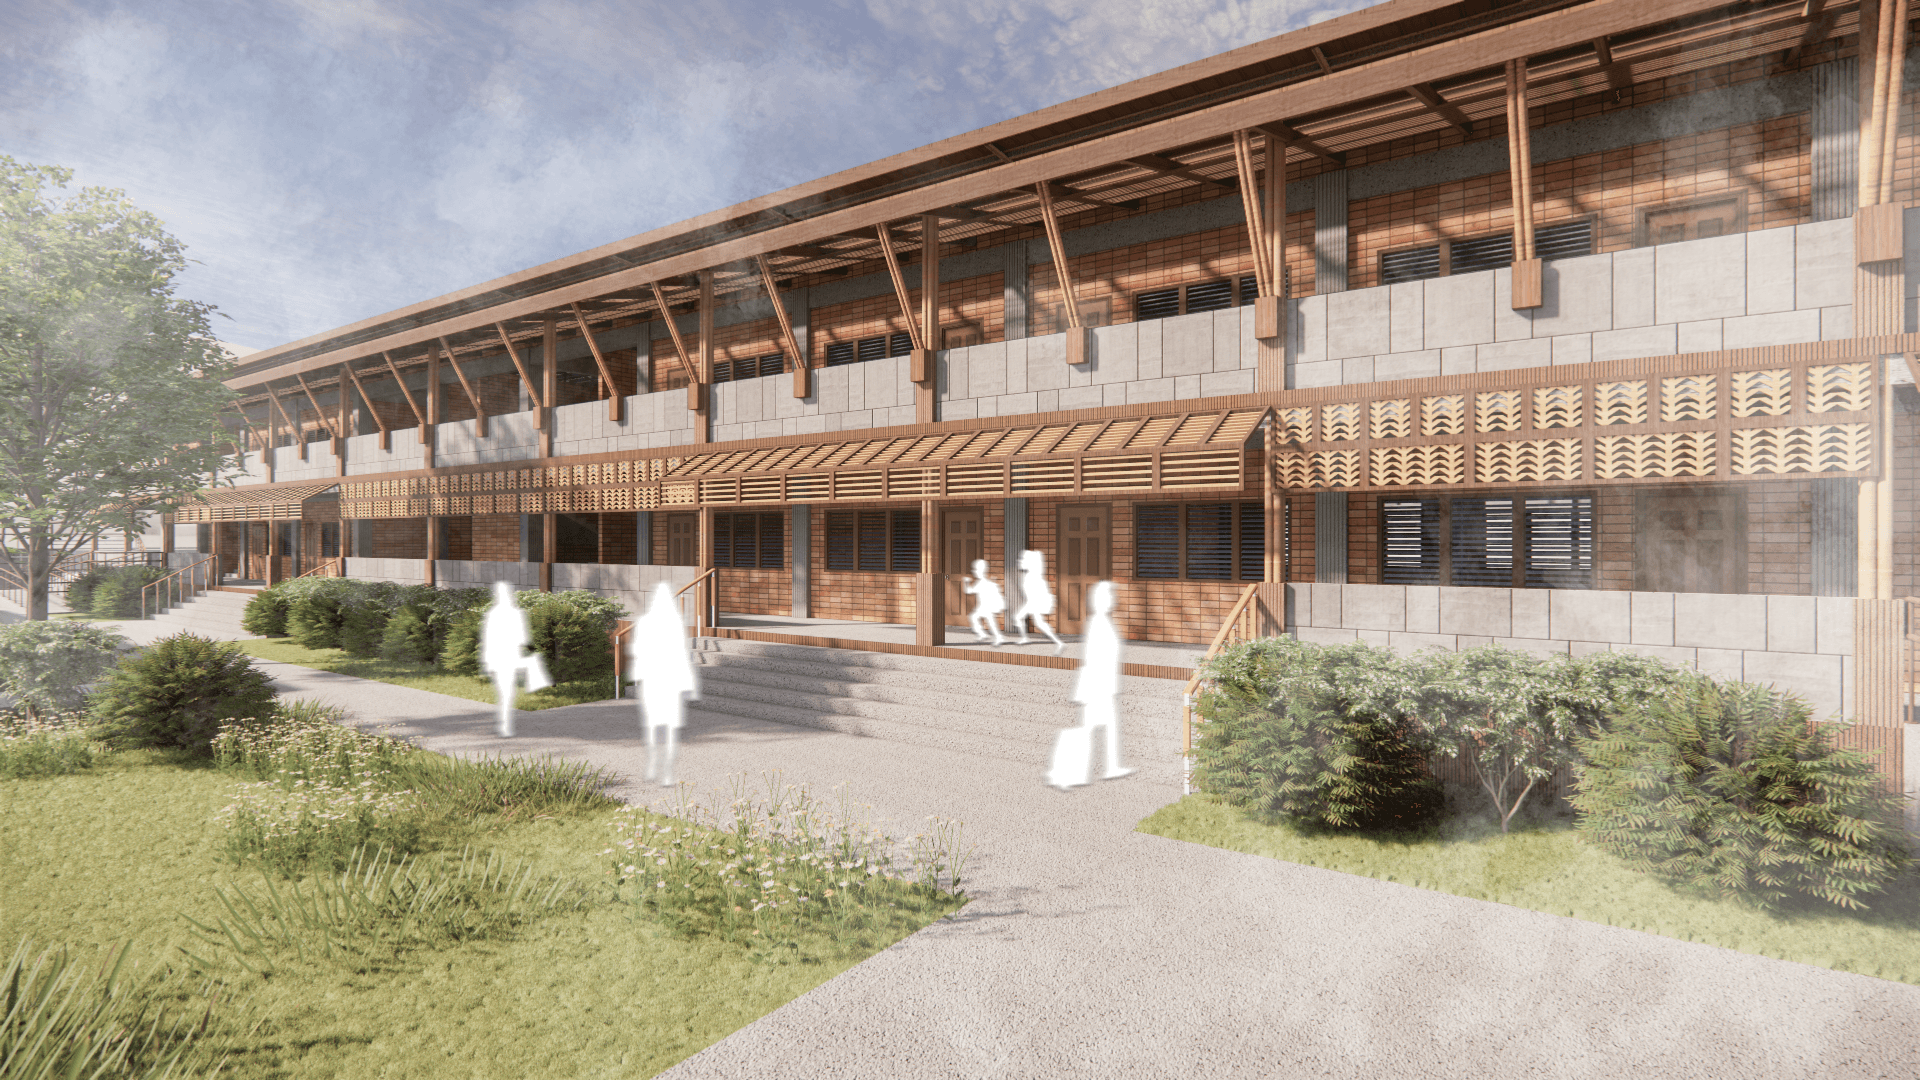
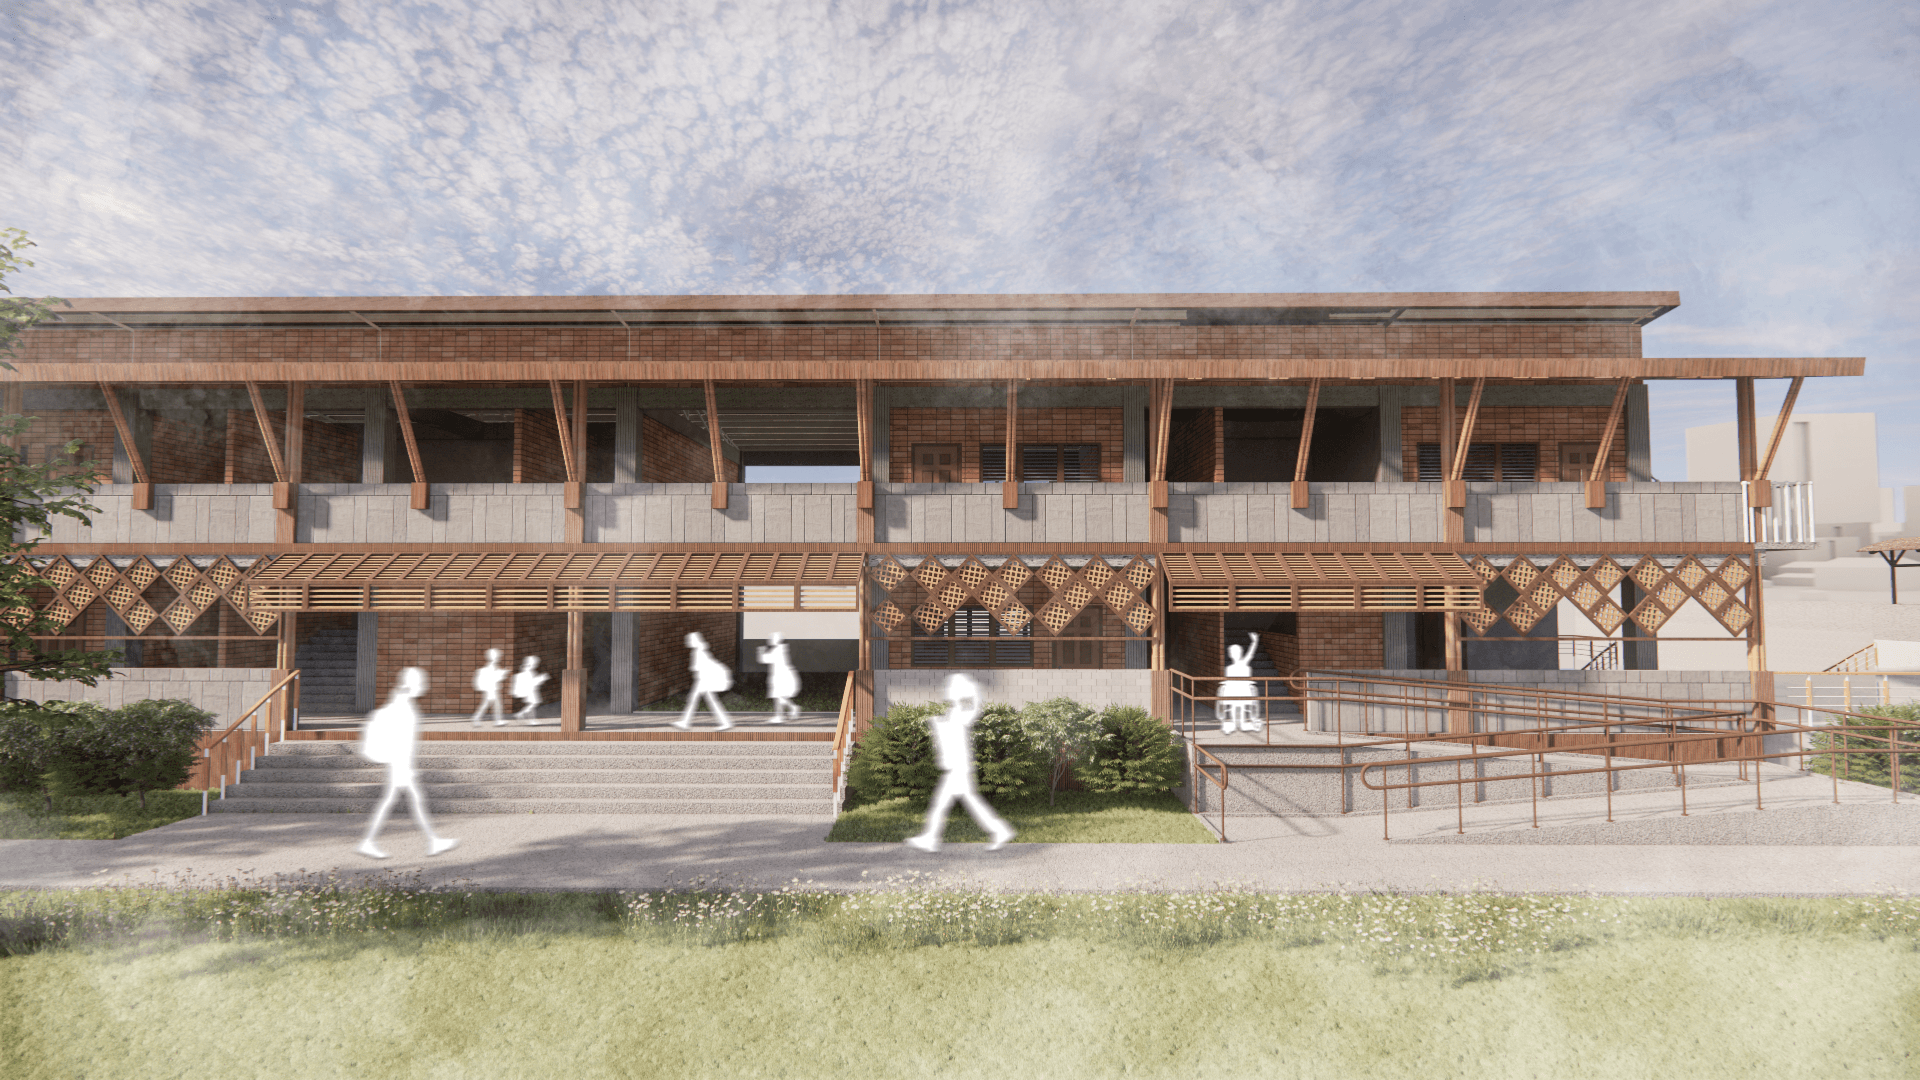
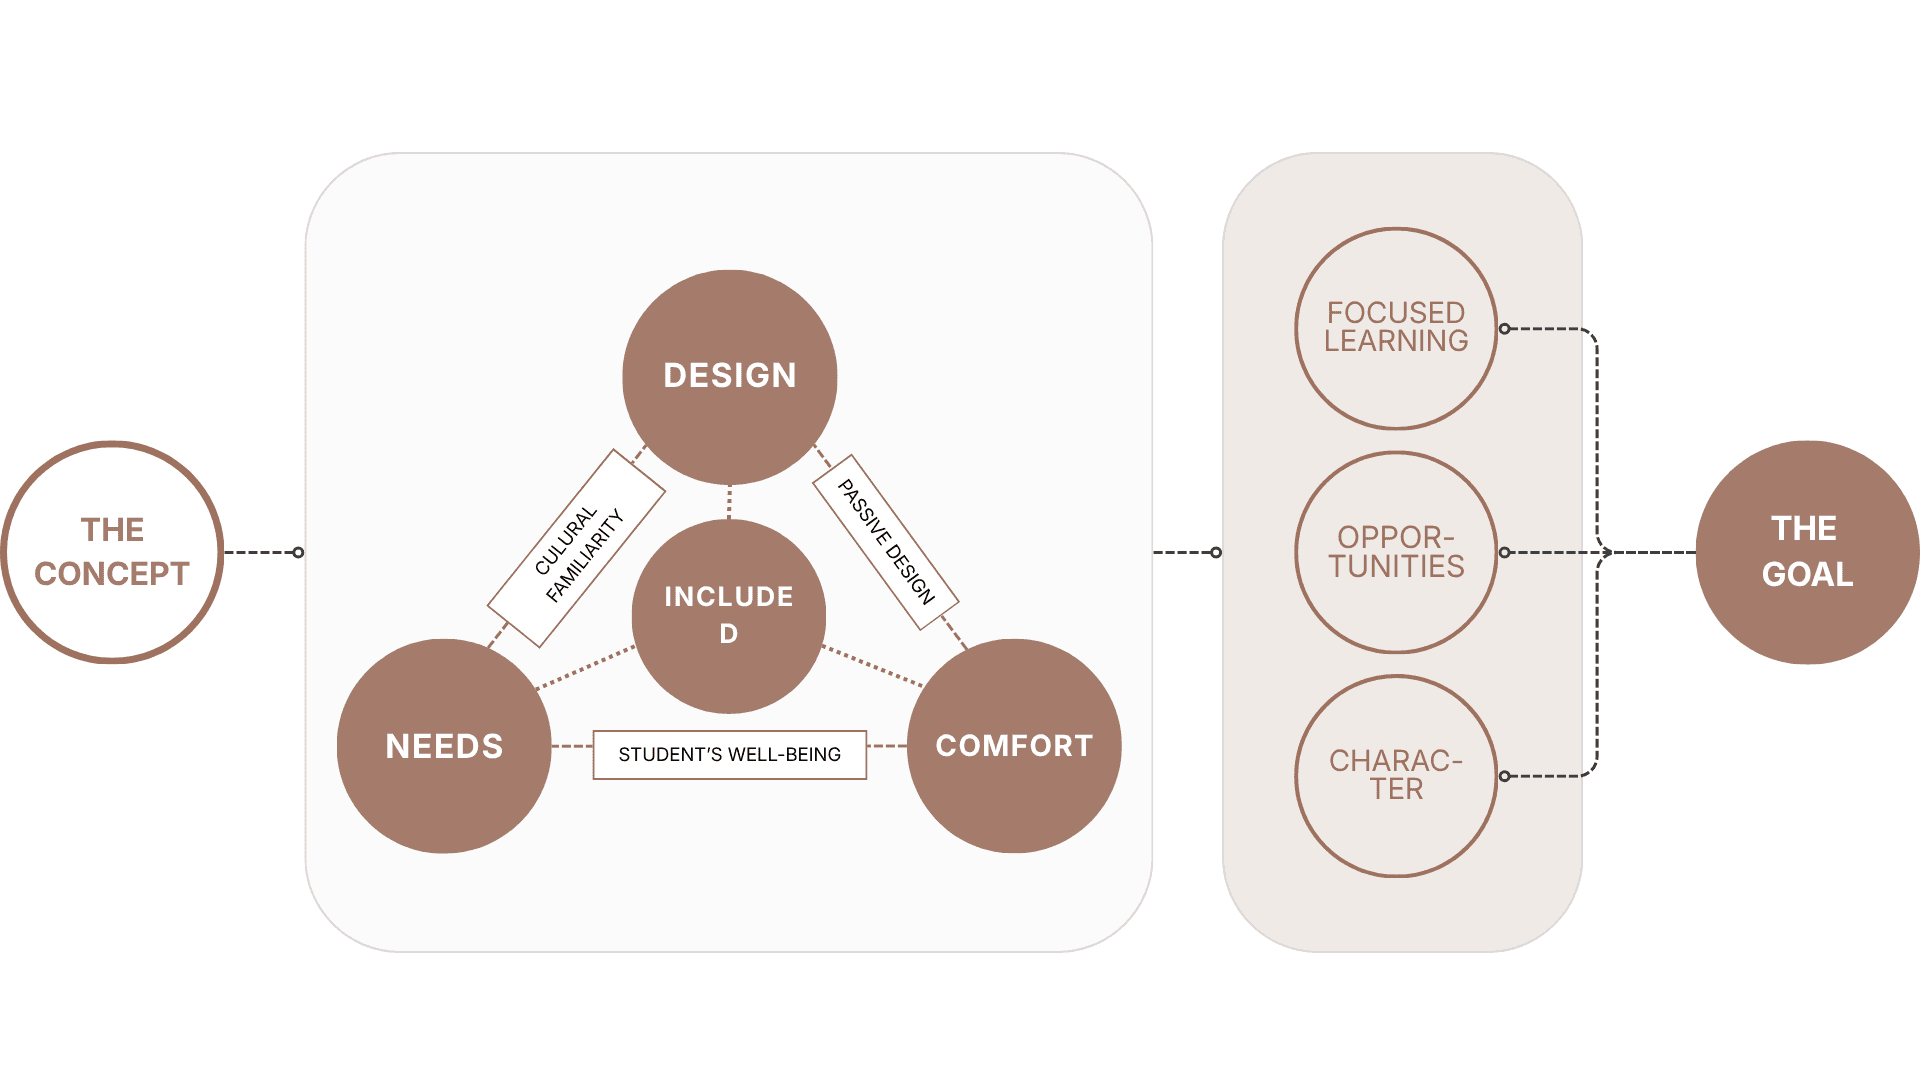
With Needs, Design, and Comfort as the guiding principles, every space was planned to be flexible, inclusive, and easy to navigate. The campus layout also strengthens connections between buildings, introduces more green spaces, and incorporates vernacular-inspired elements to give the school a stronger sense of identity.
Design strategy
Design Strategy
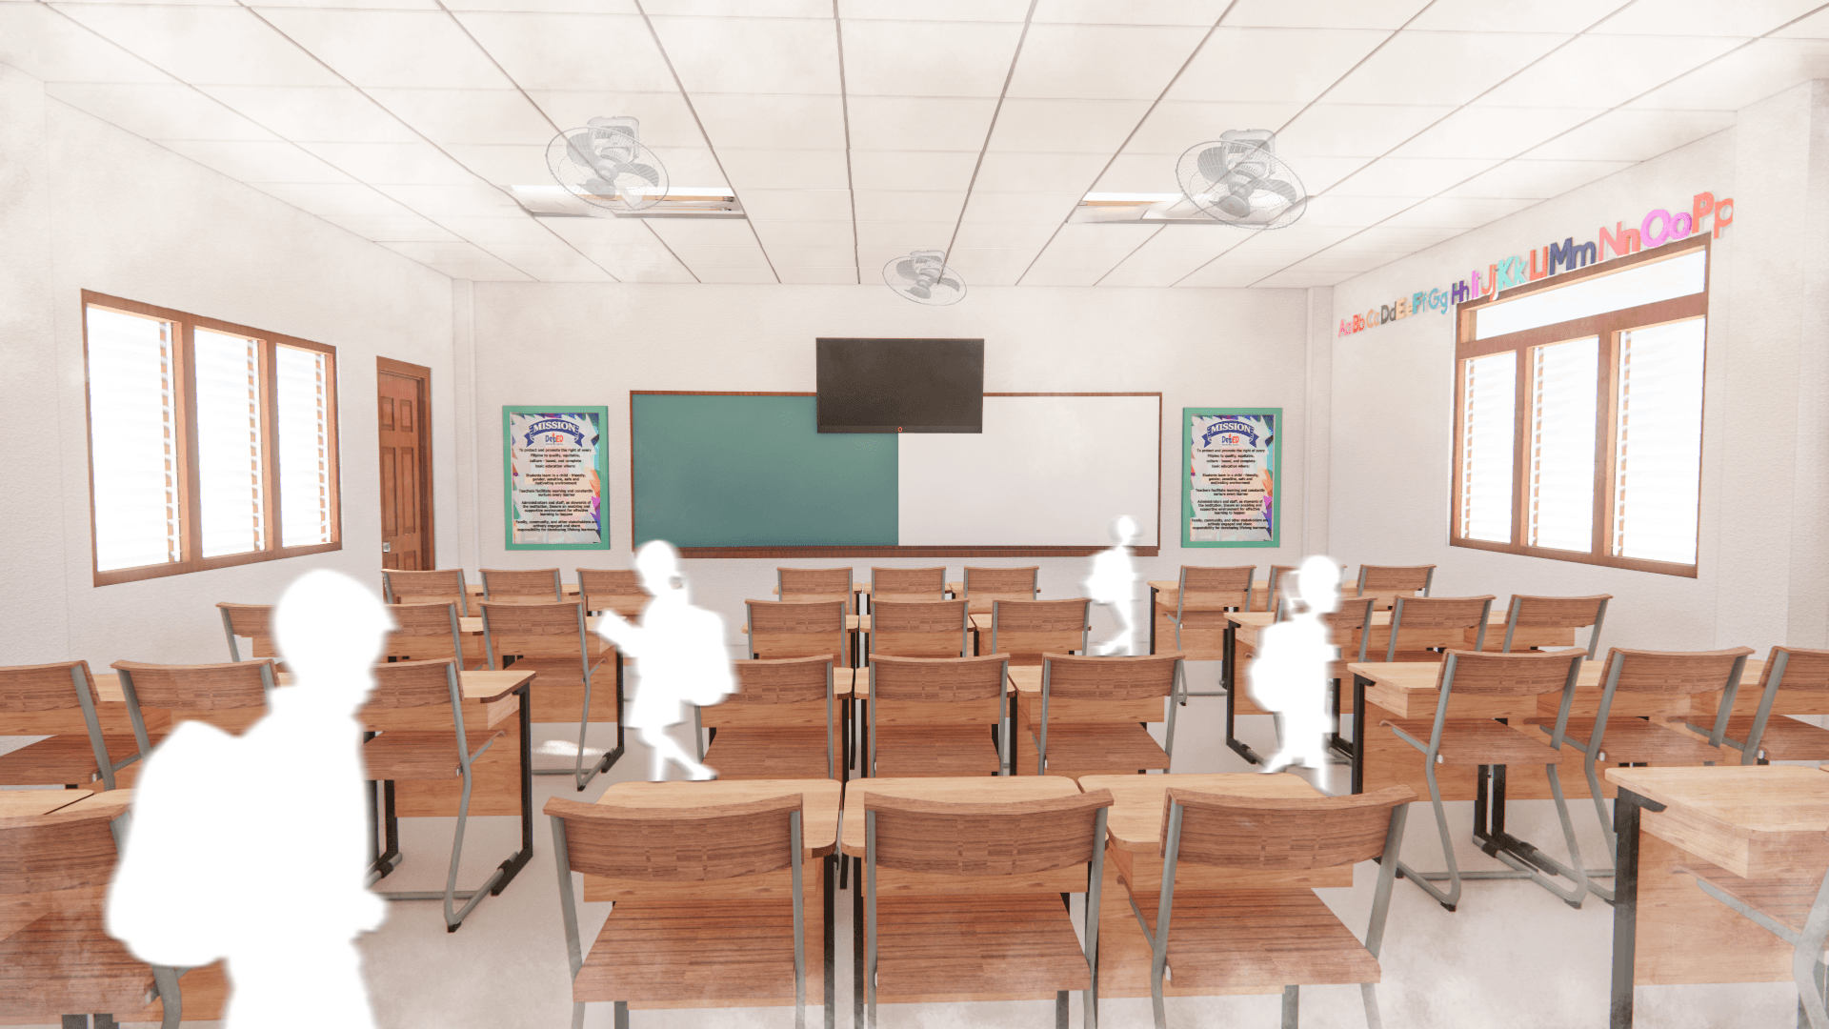
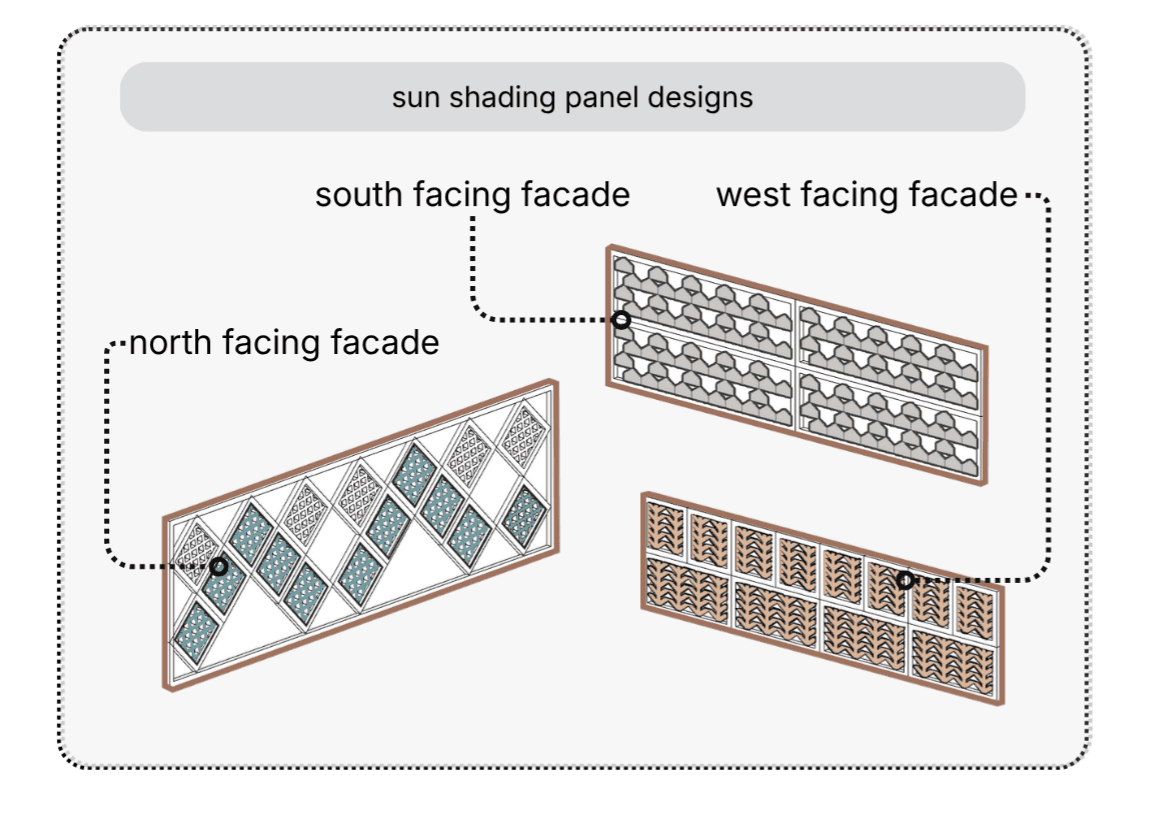
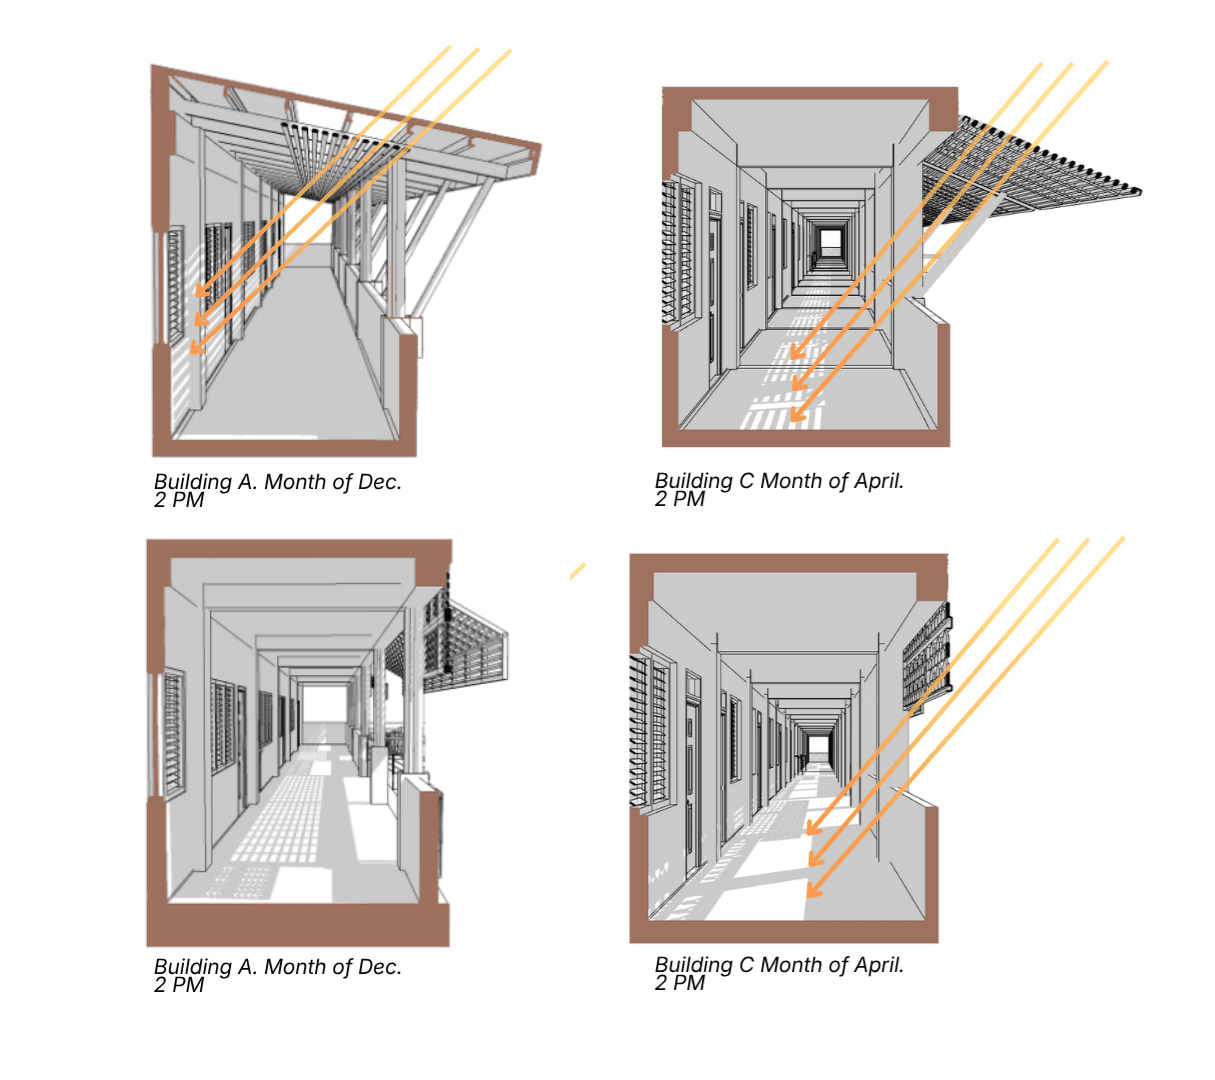
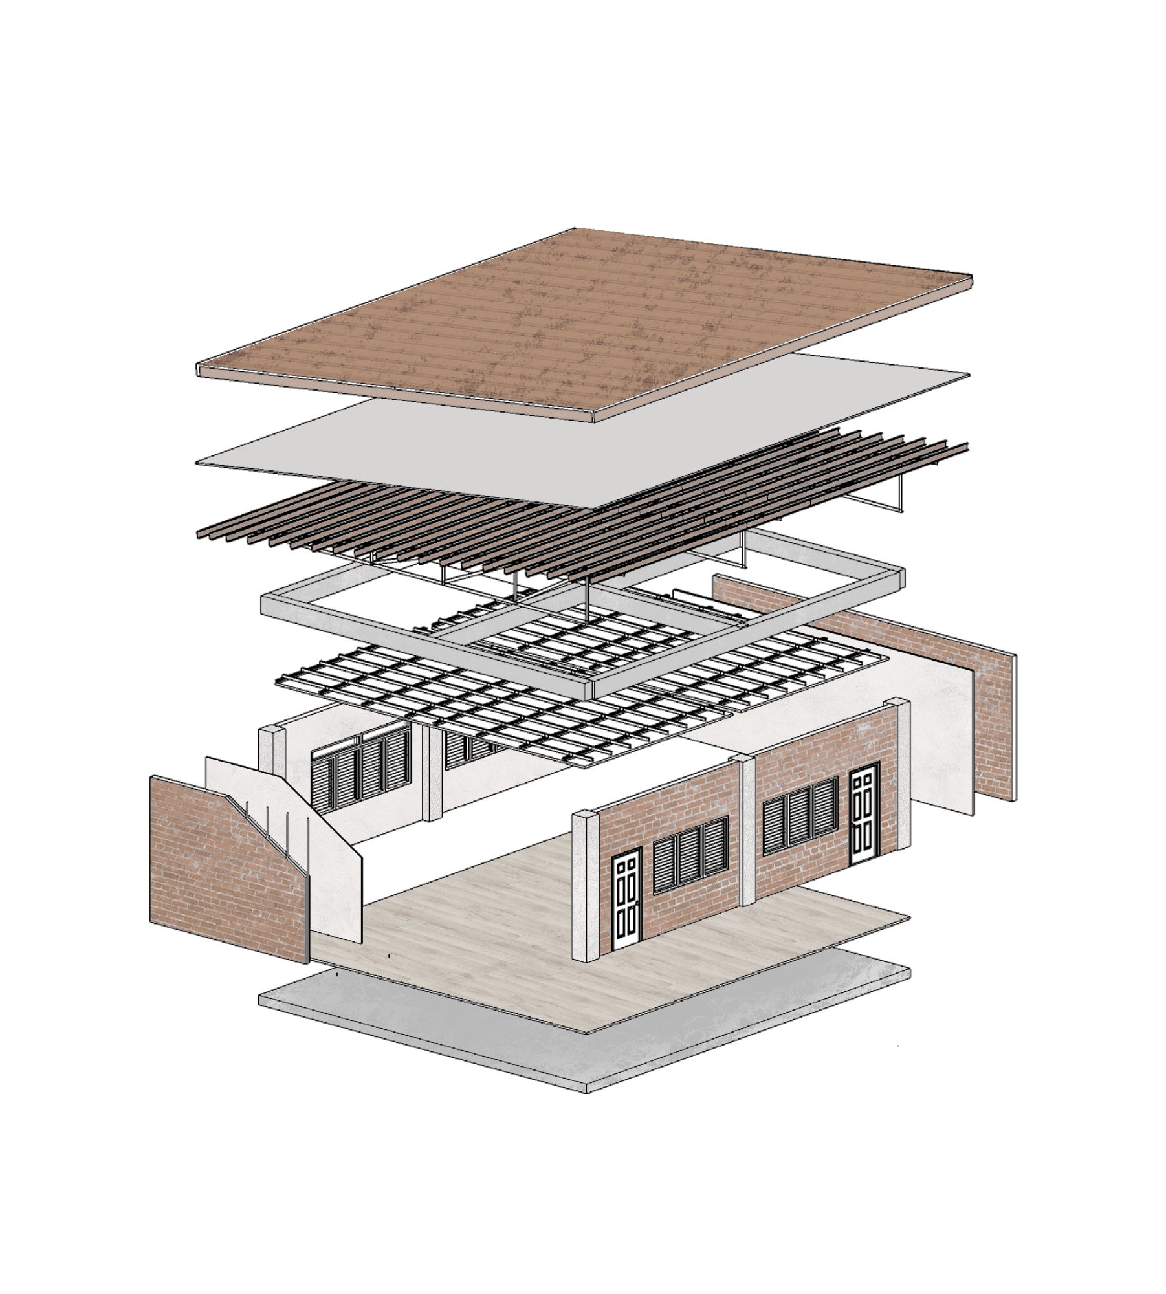
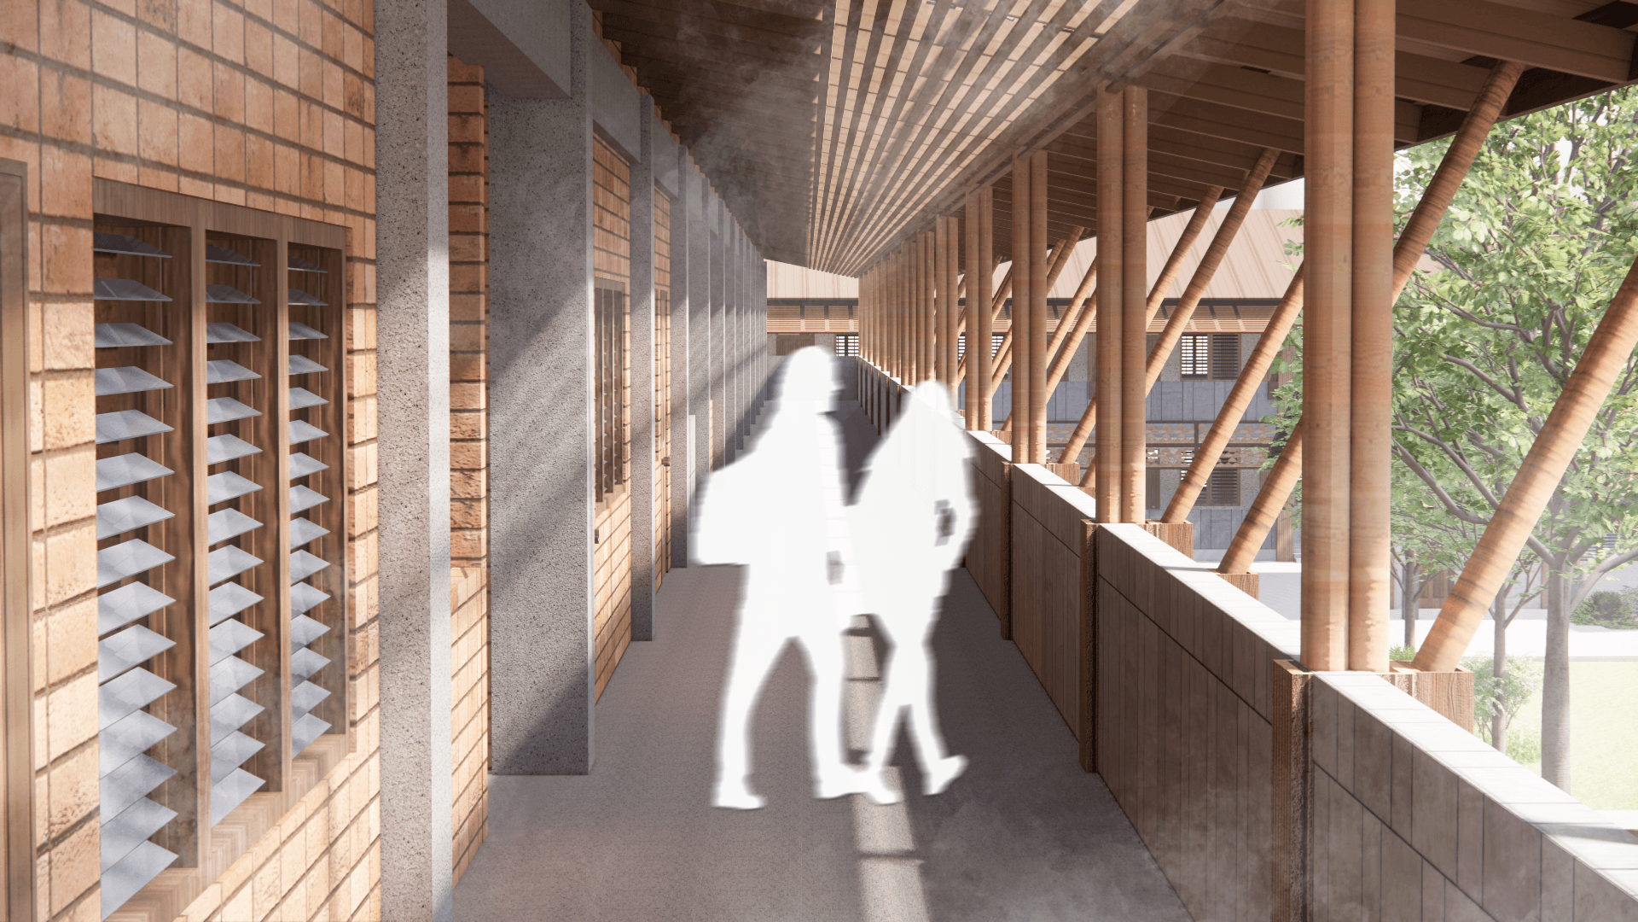
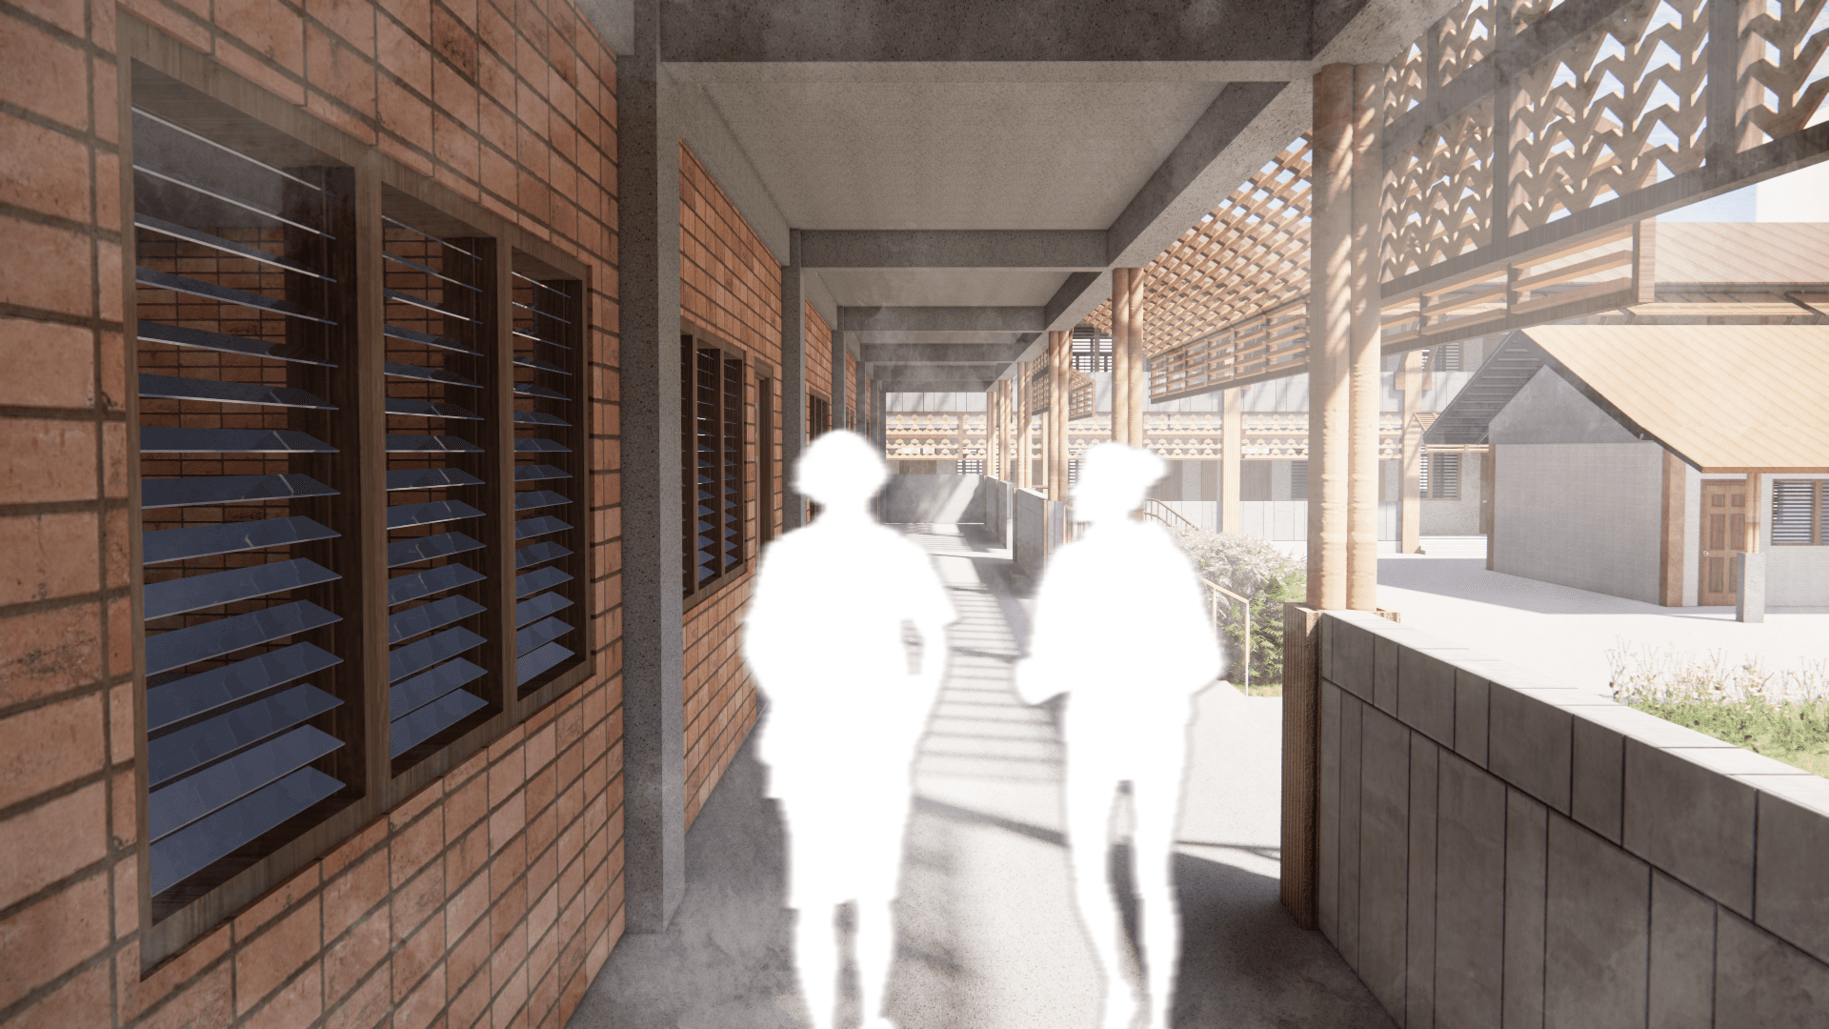
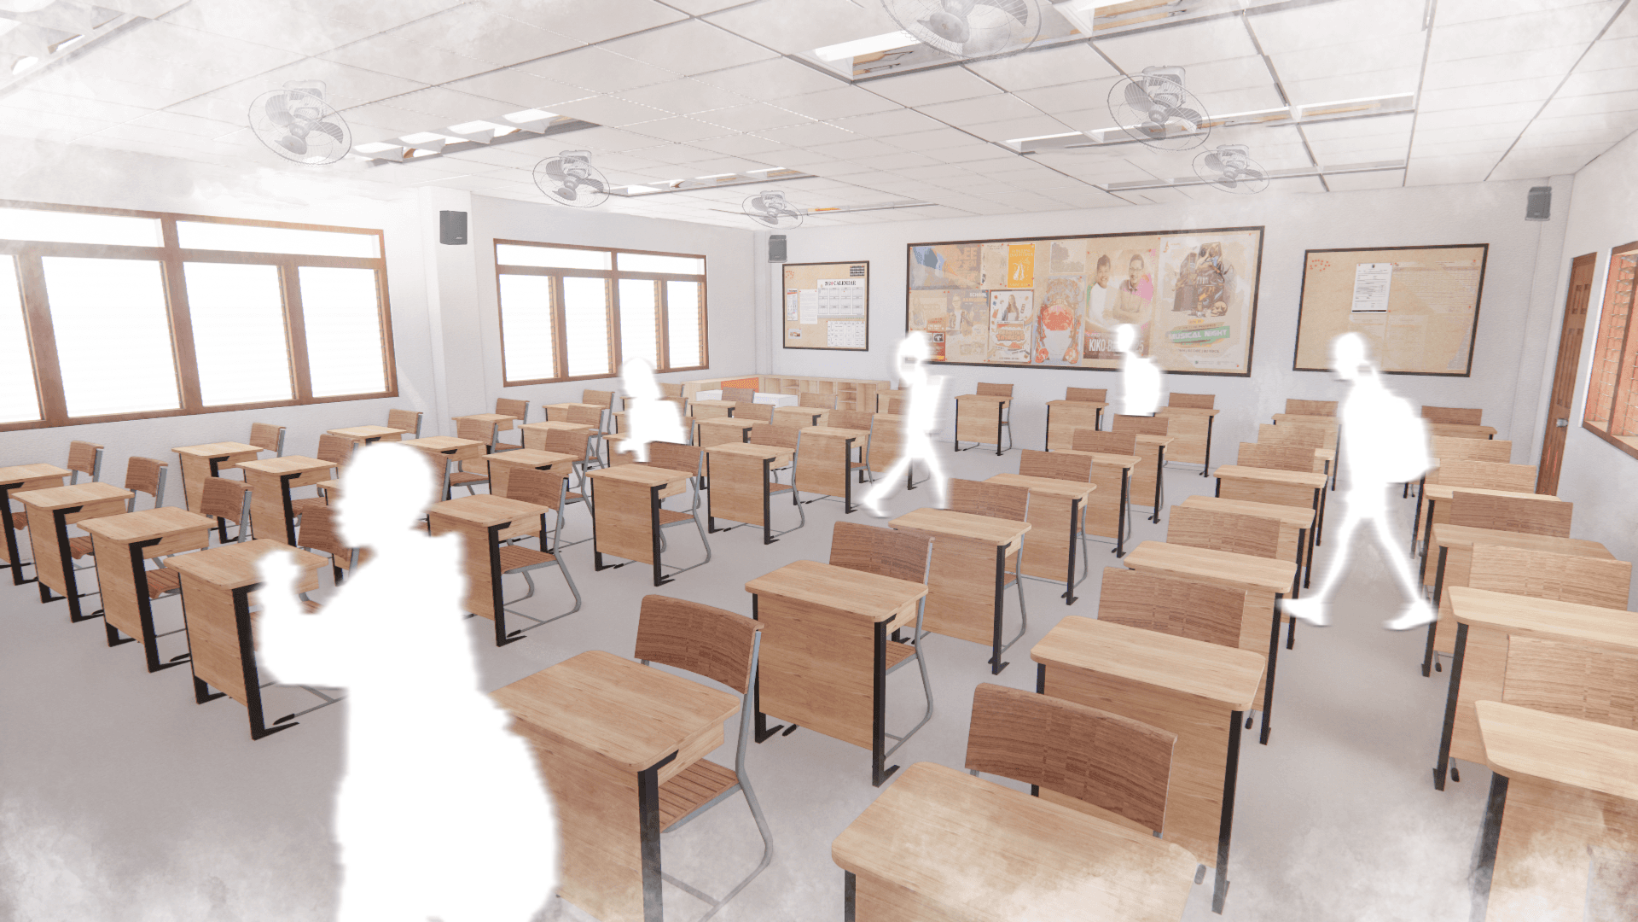
One of the key priorities was improving thermal comfort inside the classrooms. Through solar analysis, the placement and density of sun-shading panels were carefully adjusted based on each building's orientation, helping reduce heat and glare while bringing in comfortable natural daylight. Selected materials balance durability, comfort, and ease of maintenance — reinforced concrete, fired clay brick, insulated G.I. roofing, acoustic ceilings, vinyl flooring, and fiberglass skylights.
Planning something similar?
We're here to help. Book a free discussion call to talk through your project.
Start a project