Skip to content
mgc architecture
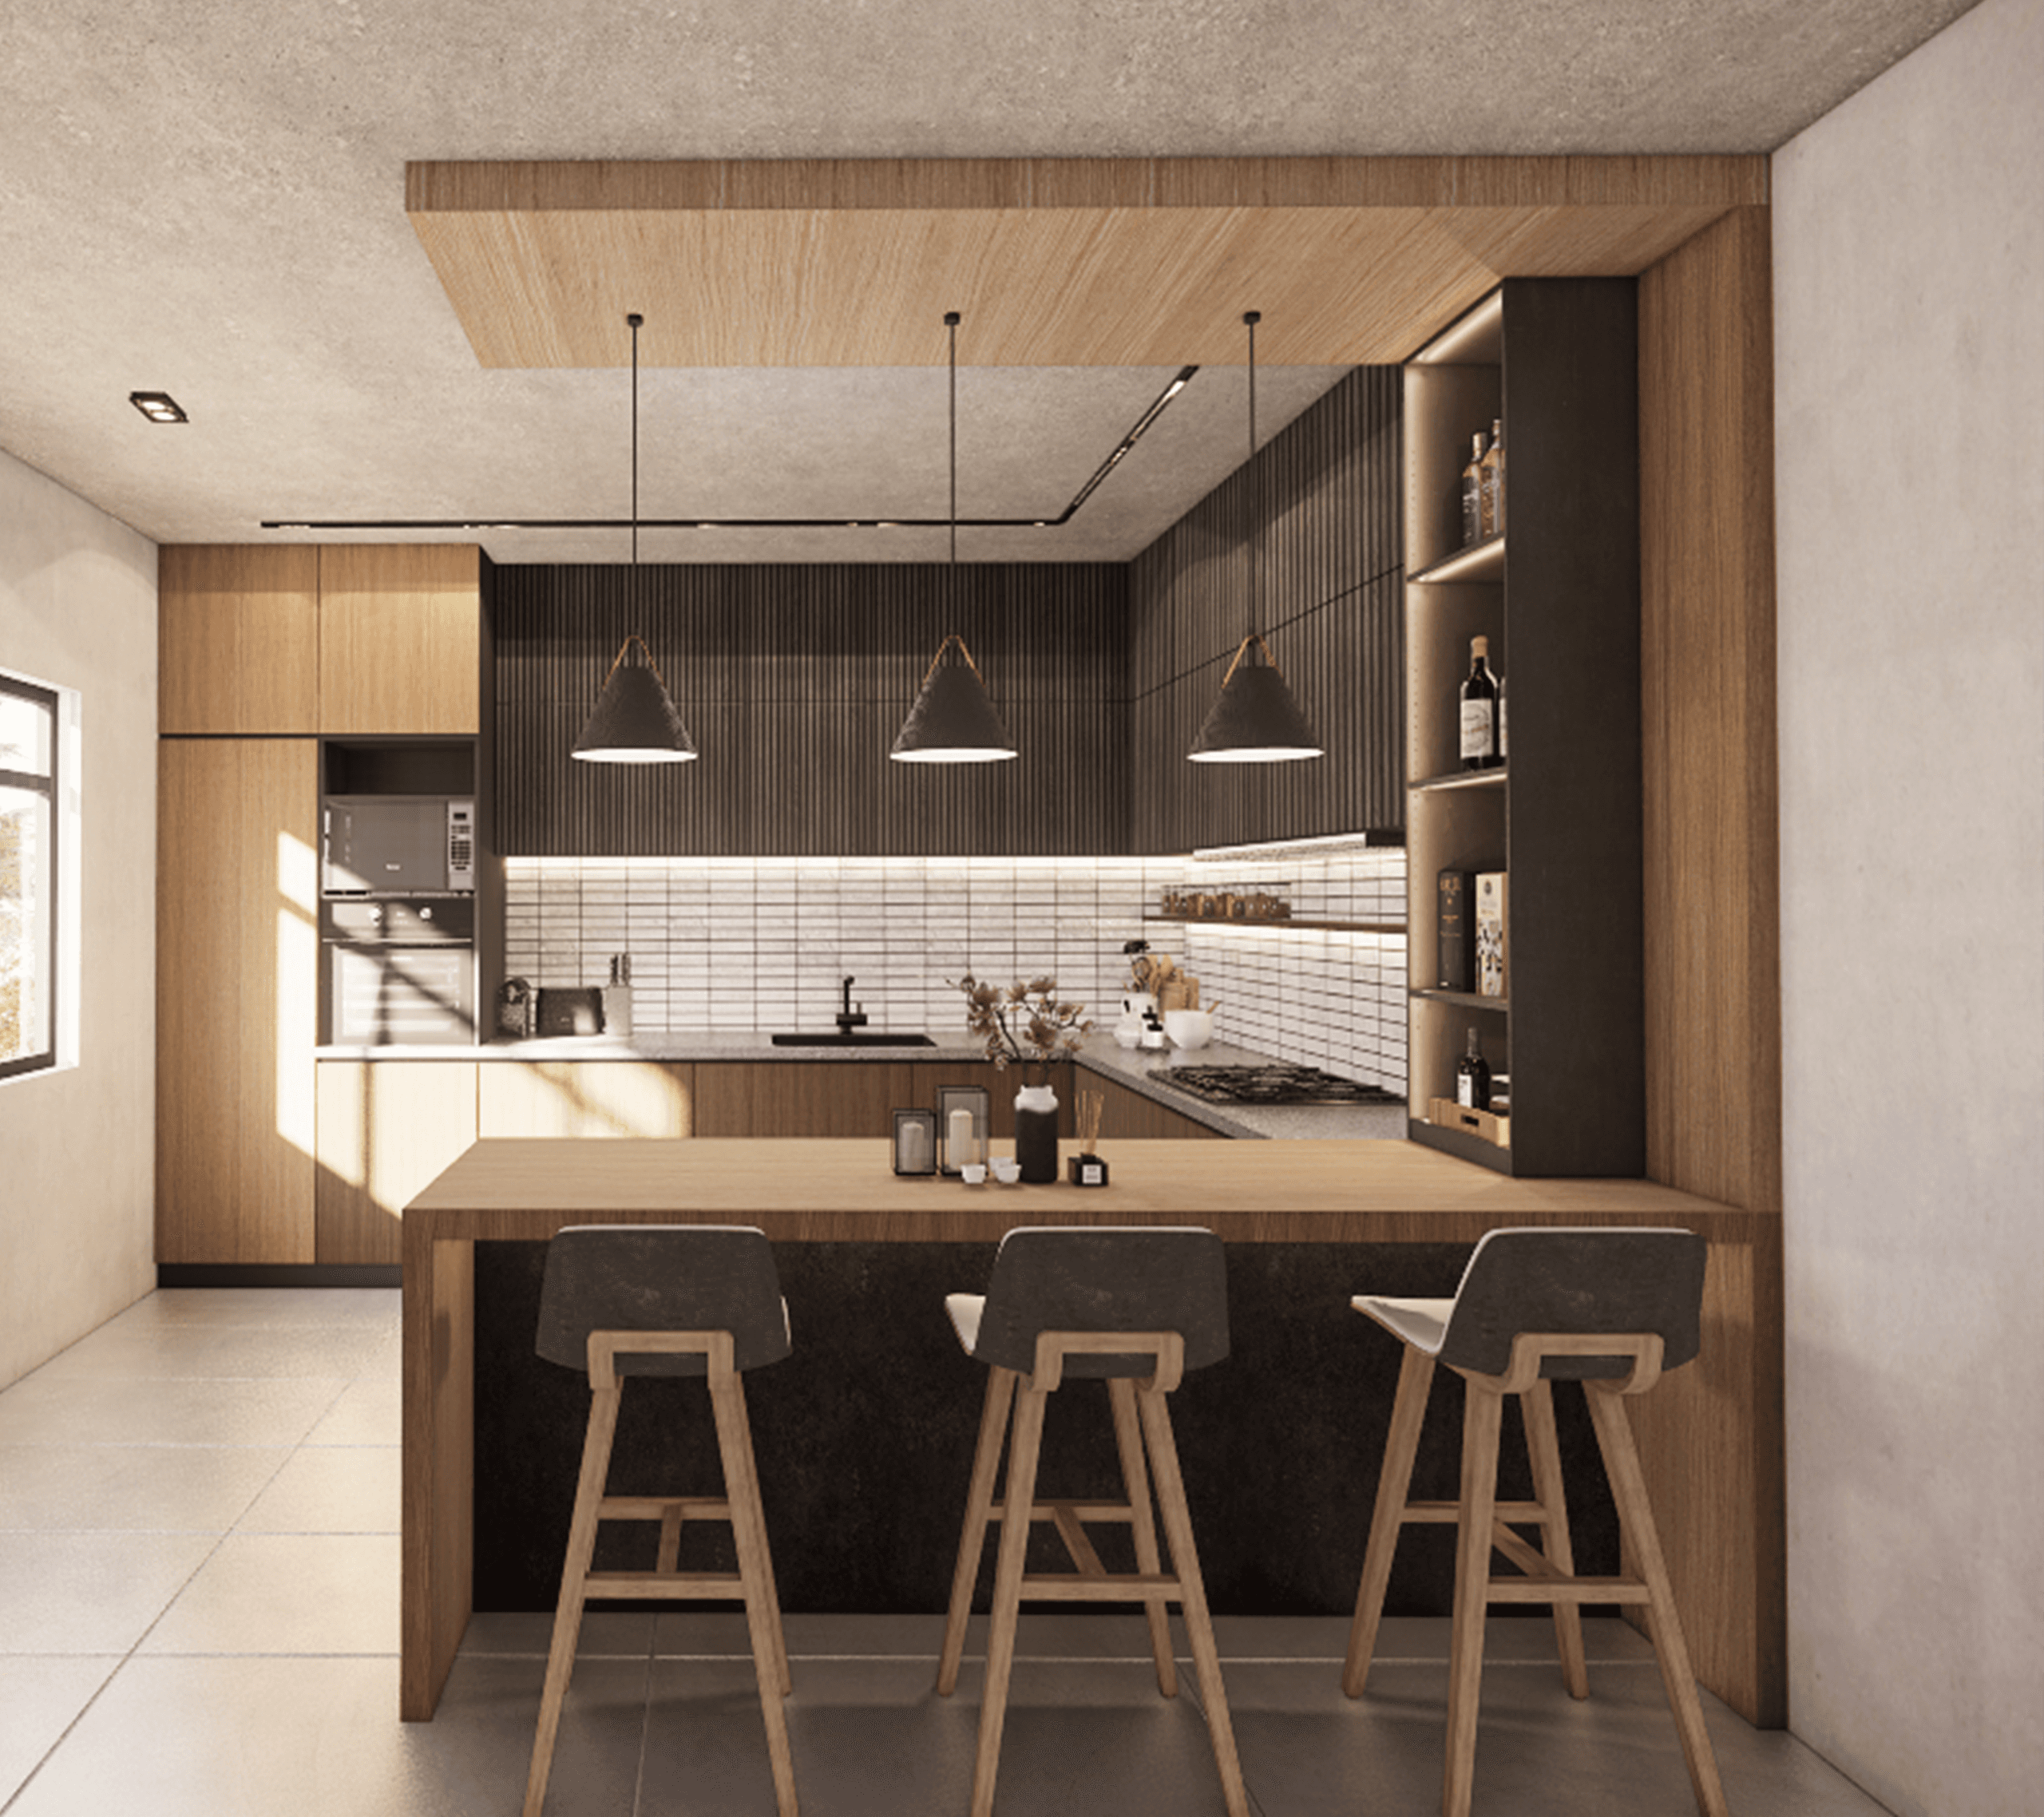
The Hearth — kitchen with timber island, pendant lights, and white brick backsplash

The Hearth

Residential

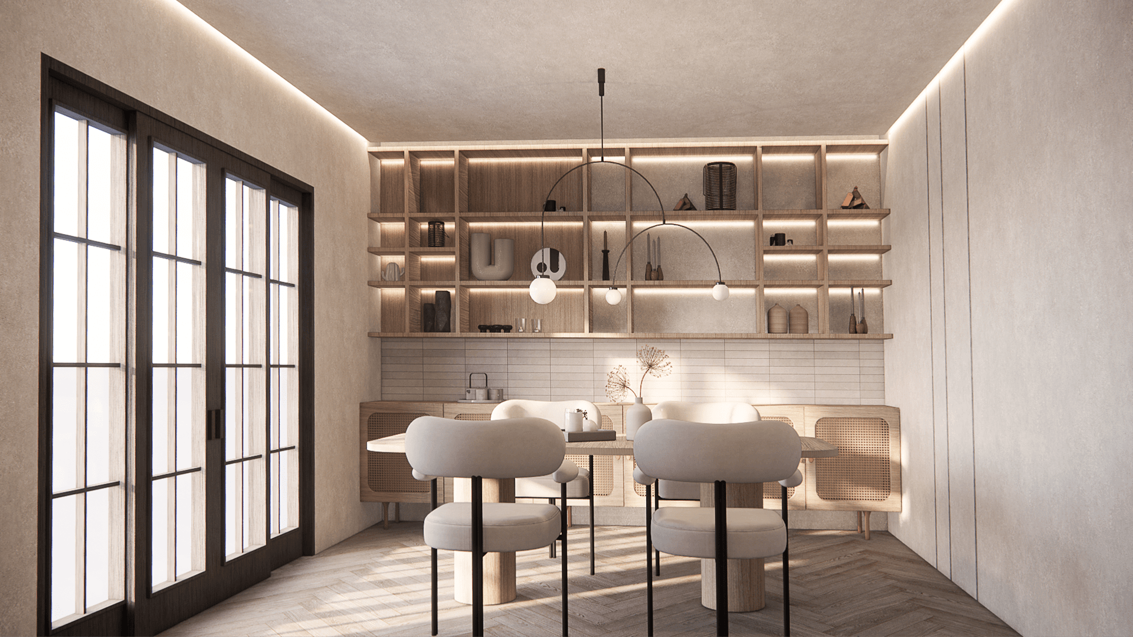
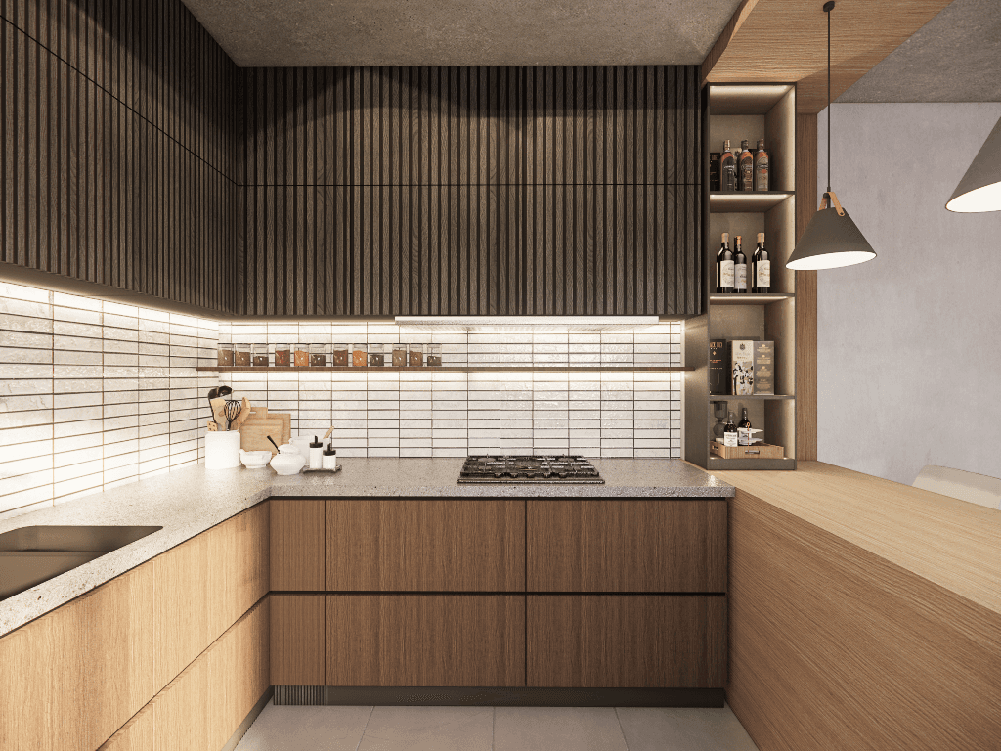
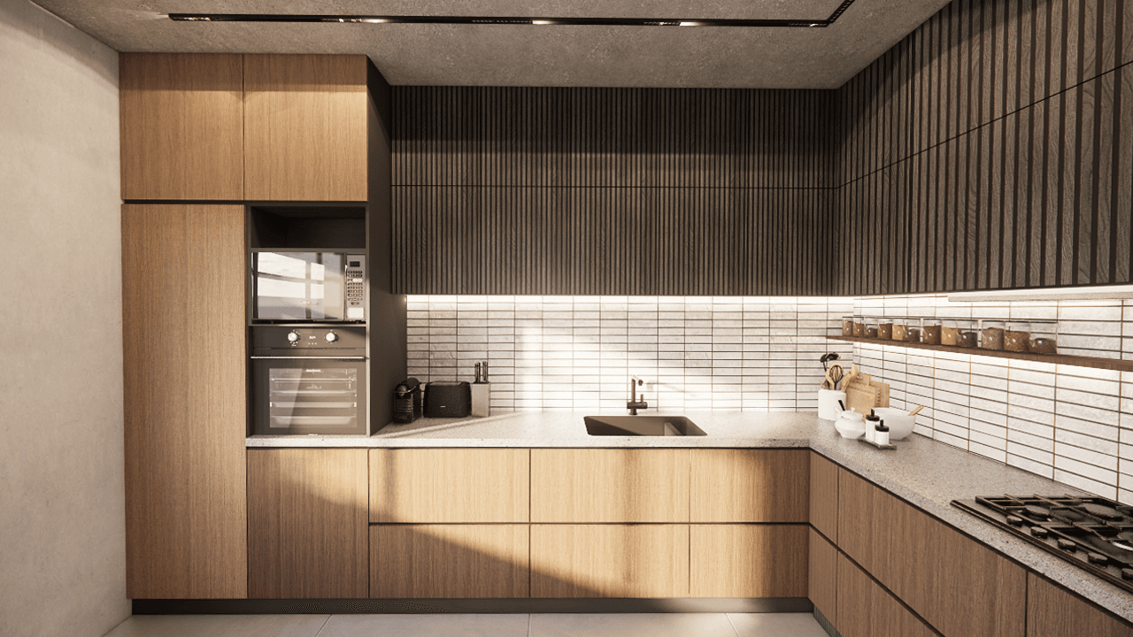
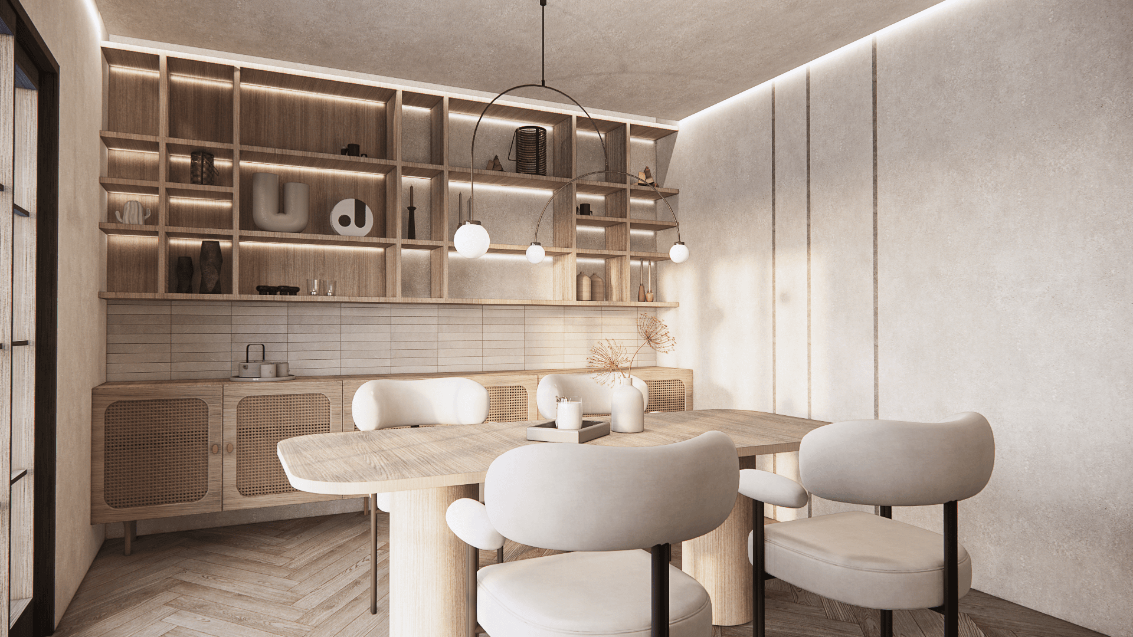
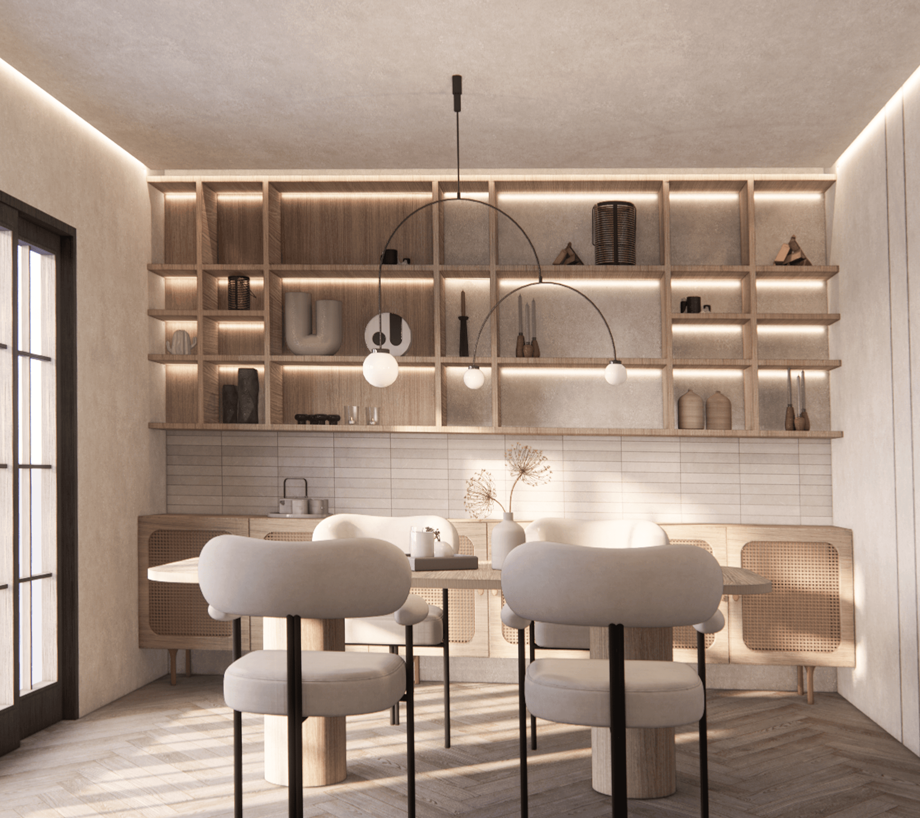
The Hearth is a conceptual study focused on a minimalist kitchen and dining space that feels bright, open, and welcoming. The layout prioritizes functionality with generous storage while keeping a clean, uncluttered appearance. Natural light and a simple material palette create an airy atmosphere for everyday family living — practical spaces that still feel spacious and comfortable.

Year
2024
Status
Academic Works
Role
Independent Designer
Scope
Residential Interior DesignKitchen DesignCabinetry Design3D Visualization

Project credits

  • mgc architecture
The Hearth — dining room with backlit shelving and rattan cabinetry
The Hearth — kitchen with timber island and pendant lights
The Hearth — kitchen work surface and open shelving
The Hearth — kitchen detail with white brick backsplash
The Hearth — dining table under the sculptural pendant
The Hearth — dining room perspective toward the kitchen

Planning something similar?

We're here to help. Book a free discussion call to talk through your project.

Start a project